


BEDS3
BATHS2 full
SQUARE FEET2,011
MLS#2026015860
STATUSActive
PROPERTY TYPEResidential - Single Family
SUBDIVISIONBellfontaine
SCHOOLEast Baton Rouge
Property Description
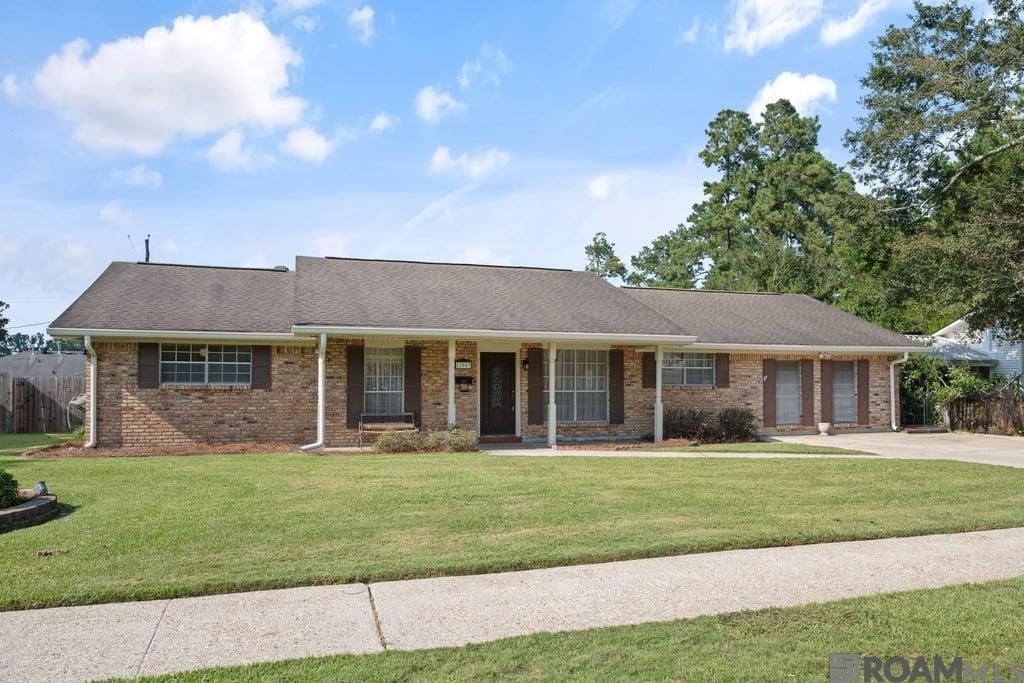
Welcome to this spacious and inviting 3-bedroom, 2-bath home offering a wonderful blend of classic character and everyday comfort. The thoughtfully designed floor plan features a formal living room and dining room, along with a large den highlighted by a wood-burning fireplace, creating the perfect space for relaxing or entertaining. Beautiful wood flooring extends through almost the entire home, adding warmth and timeless appeal. The kitchen is sure to impress with granite countertops and custom cabinetry, providing both style and functionality. A charming breakfast area features a beautiful Andersen doorway overlooking the enclosed patio, bringing in natural light and offering an inviting connection to the outdoor living space. Additional highlights include a dedicated office, inside laundry room, and a whole-house generator for added peace of mind. Outside, you'll find a covered patio, covered carport, and a separate exterior storage building for convenient storage and utility. Conveniently located near restaurants, shopping, and interstate access, this home offers both comfort and accessibility. A spacious home with desirable features and plenty of room to enjoy?come see all that 11065 Bellarbor Drive has to offer!
Property Features
Property Type: Residential - Single Family
Cooling: Central Air, Window Unit(s), Ceiling Fan(s)
Fenced: Yes
Fireplaces: 1
Heating: Central
Home Style: Ranch
Lot Size: 0.30 Acres
Roof Type: Composition
Stories: 1.0
Year Built: 1954
Amenities
Eat-in Kitchen
Attic Access
Built-in Features
High Speed Internet
Landscaped
Feature Descriptions
Appliances: Elec Stove Con, Electric Cooktop, Dishwasher, Disposal, Microwave, Range/Oven, Refrigerator
Area: EBR MLS Area 42
Carport Y/N: Yes
Cooling Y/N: Yes
Days on Site: 4
Exterior: Wood Siding, Brick
Fencing: Full
Fireplace Features: 1 Fireplace
Fireplace Y/N: Yes
Flooring: Carpet, Ceramic Tile, Wood
Foundation: Slab
Gas: Entergy
Heating Y/N: Yes
Kitchen Features: Counters Solid Surface, Pantry
Laundry: Laundry Room, Electric Dryer Hookup, Washer Hookup, Inside, Washer/Dryer Hookups
Lot Dimensions: 100 x 133
Master Bathroom: Dressing Area, Shower Only
Master Bedroom: En Suite Bath, Ceiling Fan(s), Walk-In Closet(s)
Other Equipment: Generator: Whole House
Parking Features: 1 Car Park, Carport, Other, Concrete
Parking Total: 1
Patio/Porch Features: Covered, Enclosed, Porch
Security: Security System, Smoke Detector(s)
Sewer: Public Sewer
SQFT Total: 2590
Utilities: Cable Connected
Water: Public
Window Features: Screens, Window Treatments, Sm Window Trtmt.
Local Schools
School District: East Baton Rouge
Listed By / Shown By

Listed By
Agency Name: Burns & Co., Inc.
Agent Name: Windy Dugas
Agency Phone: (225) 324-1093
Estimate Your Payment
Estimated Payment
$ 654.23 per month $578.42 Principal & Interest $0.00 Property Tax (data not provided by mls) $75.80 Homeowner's Insurance
11065 Bellarbor Dr | MLS# 2026015860
This single family home located at 11065 Bellarbor Dr, Baton Rouge, LA 70815 is currently listed for sale by Burns & Co., Inc., with an asking price of $259,900. This property was built in 1954 and has 3 bedrooms and 2 full baths with 2011 sq. ft. Bellarbor Dr is located in the Bellfontaine subdivision within the East Baton Rouge school district. Search Bellfontaine real estate on www.burnsandco.com today.