


BEDS4
BATHS3 full
SQUARE FEET2,453
MLS#2026017600
STATUSPending
PROPERTY TYPEResidential - Single Family
SUBDIVISIONJefferson Terrace Subd
SCHOOLEast Baton Rouge
Property Description
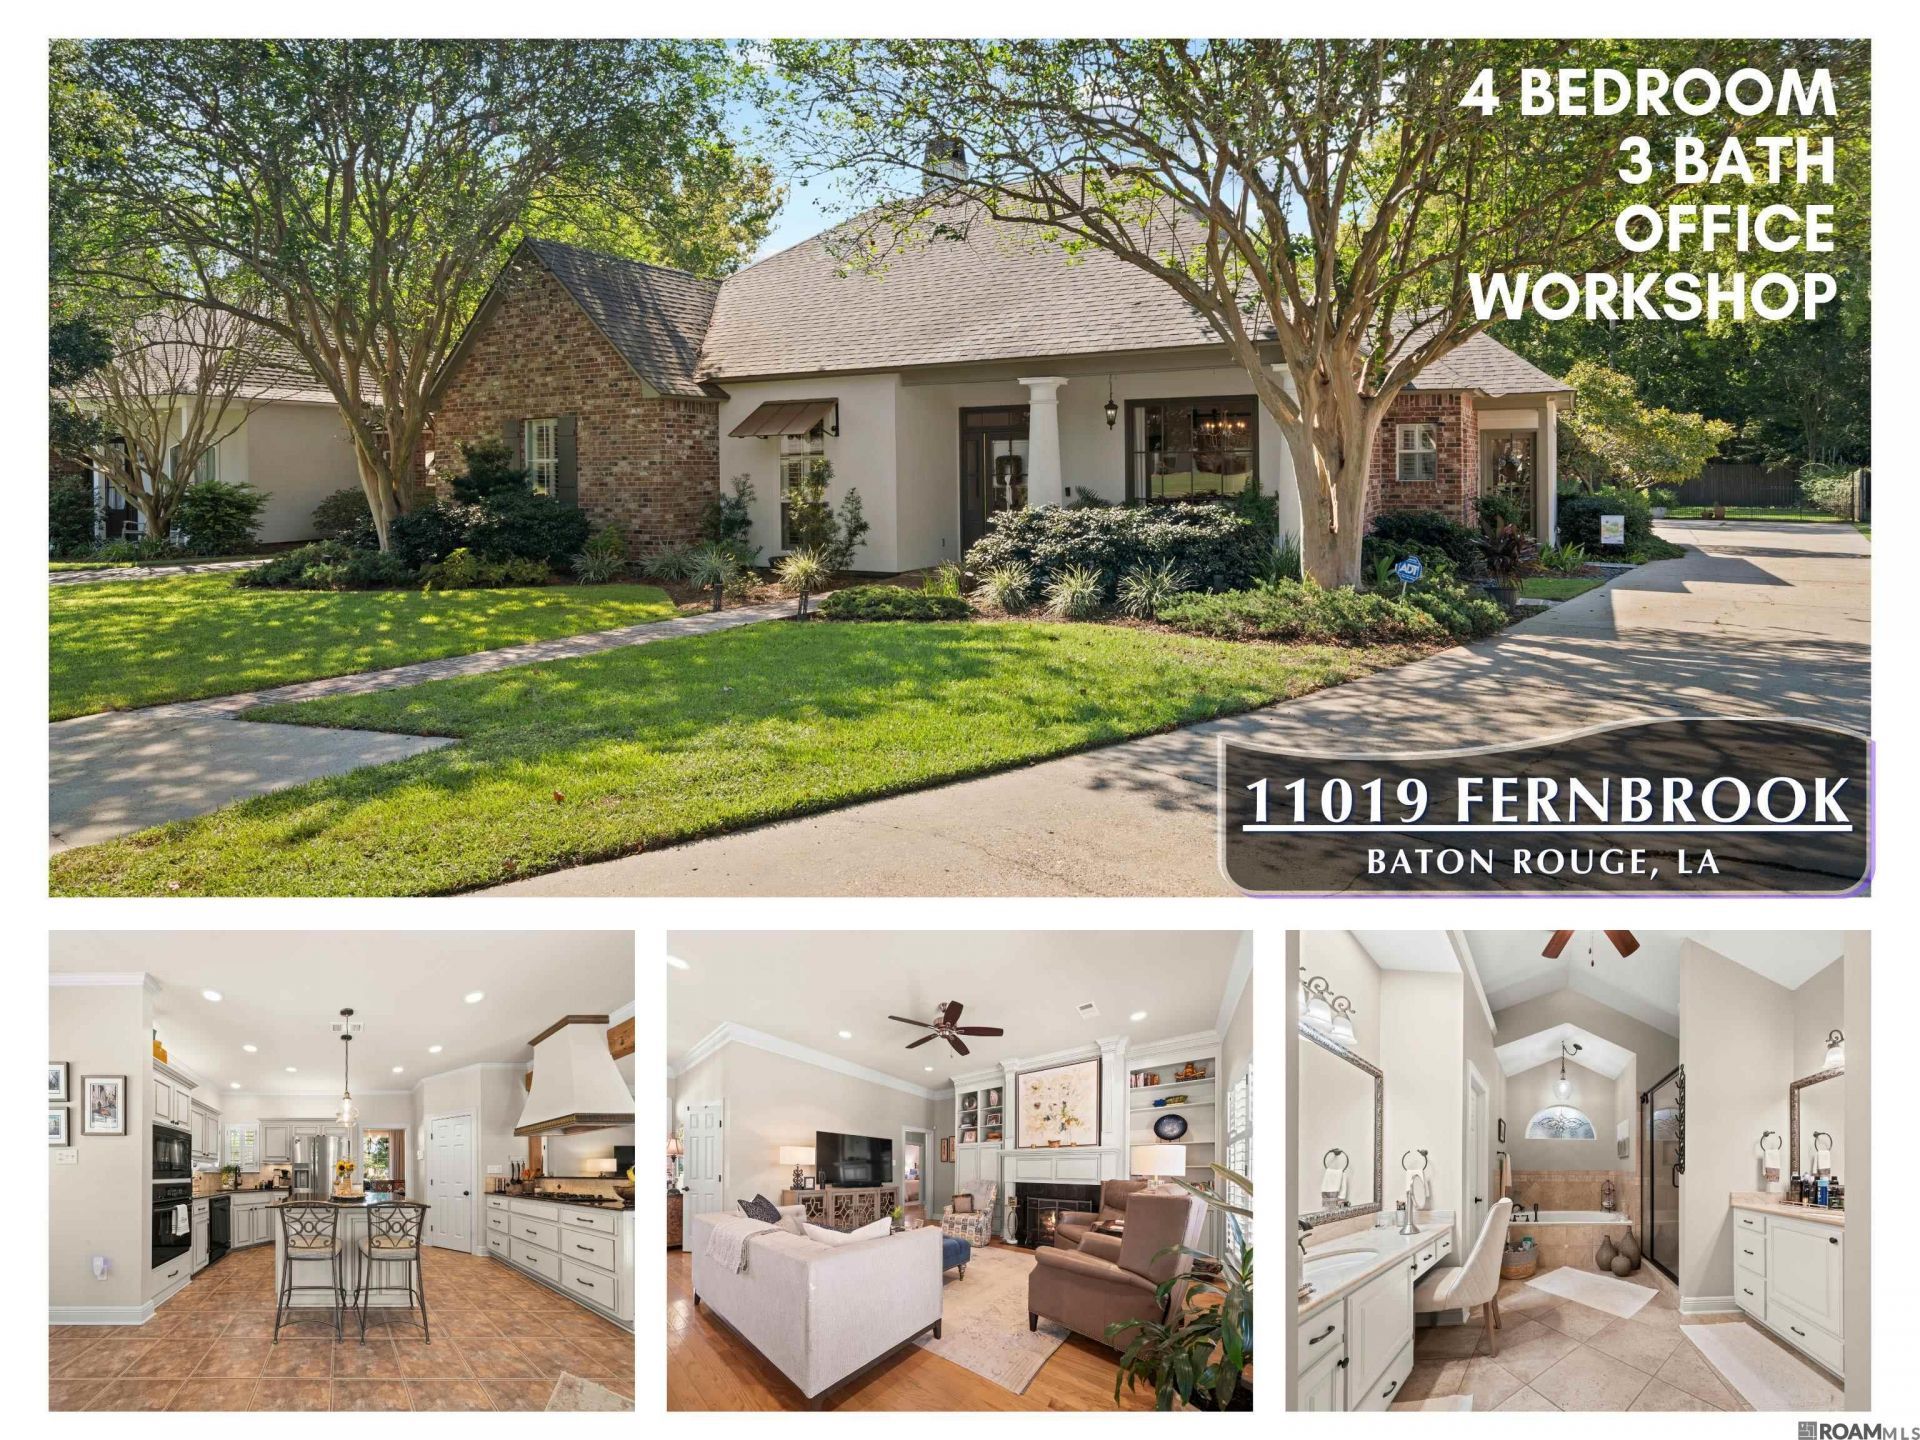
Amazing 4 Bedroom 3 Bath home plus SEPARATE OFFICE & WORKSHOP (not included in living area) on ONE of the LARGEST LOTS in subdivision (over 1/2 ACRE)!! Open Kitchen/Keeping features SLAB GRANITE countertops & island, GAS COOKTOP, Coffee Bar, pantry and great natural light! Large Den with high ceilings, recessed lighting and FIREPLACE. Wonderful Master Suite with multi-step tray ceiling, marble countertops on dual sinks, soaking tub, separate shower and 2 WALK-IN CLOSETS - 1 of them is HUGE (12 x14)!! PLANTATION SHUTTERS throughout. Amazing rear porch and extended patio dressed in SLATE TILE, roof lined with gutters and overlooks large, fenced backyard. The SEPARATE OFFICE is climate controlled and offers so many possibilities: Office, Fitness, Guest Suite and more.... 24K KW generator! NEW ROOF installed 2020. NEW AC installed 2024. NEW WATER HEATERS(2) installed 2024. Irrigation system.
Property Features
Property Type: Residential - Single Family
Cooling: Central Air, Ceiling Fan(s)
Fireplaces: 1
Heating: Central
Home Style: Traditional
Lot Size: 0.79 Acres
Stories: 1.0
Year Built: 1997
Amenities
Ceiling 9'+
Feature Descriptions
Area: EBR MLS Area 62
Carport Y/N: Yes
Cooling Y/N: Yes
Days on Site: 6
Exterior: Brick Siding, Brick
Fireplace Features: 1 Fireplace
Fireplace Y/N: Yes
Flooring: Wood
Foundation: Slab
Gas: None
Heating Y/N: Yes
Lot Dimensions: 60 x 309 x 112 x 321
Master Bedroom: En Suite Bath, Walk-In Closet(s)
Parking Features: 2 Cars Park, Carport
Parking Total: 2
Sewer: Public Sewer
SQFT Total: 3289
Water: Public
Local Schools
School District: East Baton Rouge
Listed By / Shown By
Listed By
Agency Name: Gaspard & Co Real Estate LLC
Agency Phone: 225-480-9100
Shown By
Agency Title: Burns & Co., Inc. REALTORS®
Agency Phone: (800) 375-0608

Estimate Your Payment
Estimated Payment
$ 1,233.19 per month $1,090.31 Principal & Interest $0.00 Property Tax (data not provided by mls) $142.89 Homeowner's Insurance
11019 Fernbrook Ave | MLS# 2026017600
This single family home located at 11019 Fernbrook Ave, Baton Rouge, LA 70809 is currently listed for sale with an asking price of $489,900. This property was built in 1997 and has 4 bedrooms and 3 full baths with 2453 sq. ft. Fernbrook Ave is located in the Jefferson Terrace Subd subdivision within the East Baton Rouge school district. Search Jefferson Terrace Subd real estate on www.burnsandco.com today.