


BEDS4
BATHS3 full
SQUARE FEET2,756
MLS#2026004411
STATUSActive
PROPERTY TYPEResidential - Single Family
SUBDIVISIONPreserve At Harveston The
SCHOOLEast Baton Rouge
Property Description
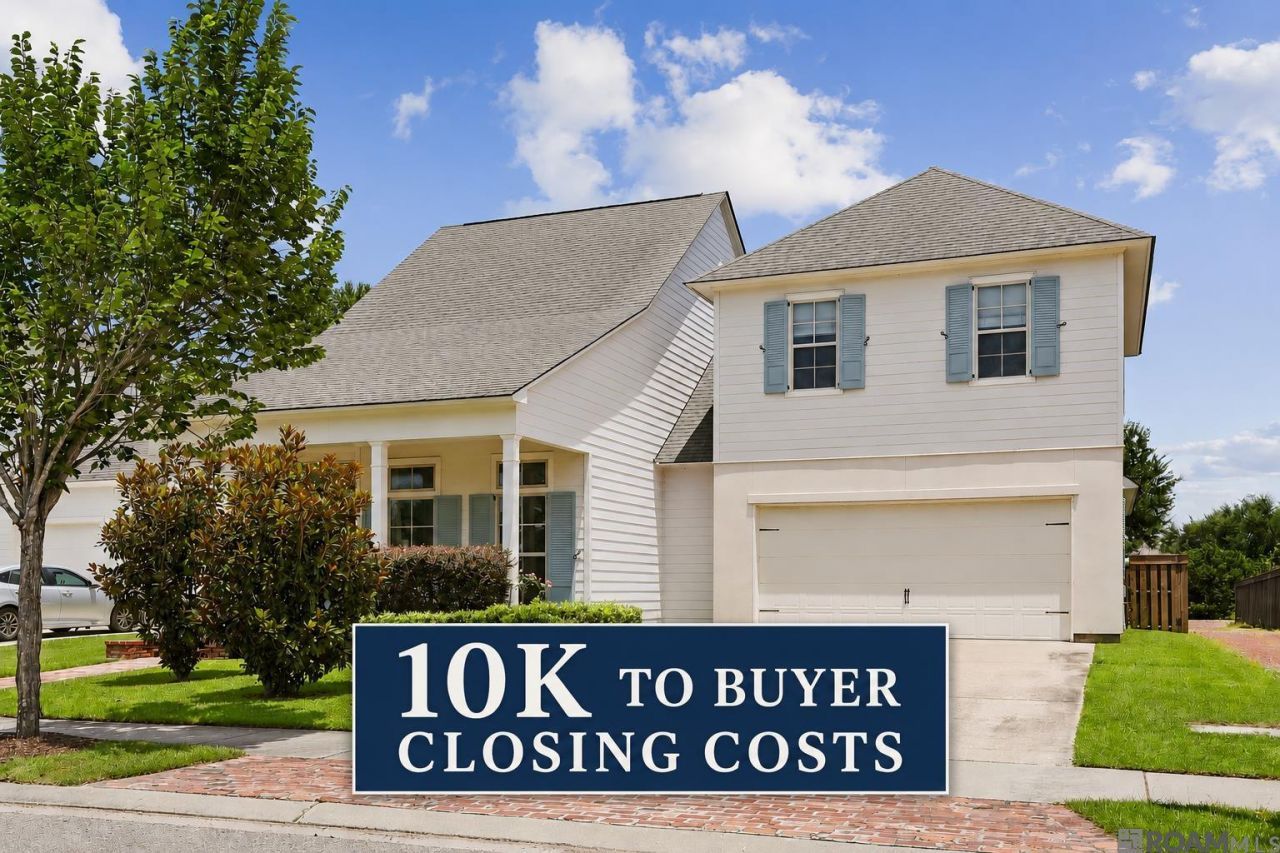
MOVE-IN READY, WELL-MAINTAINED 4 BEDROOM HOME IN THE PRESERVE AT HARVESTON! This two-story Traditional-style home by Dupree Construction offers 2,756 sq ft of open concept living with 4 bedrooms, 3 full baths, and a versatile loft-ideal as a playroom, home office, or media room. The kitchen features granite countertops, a center island, gas range, and stainless-steel appliances, flowing into a bright breakfast area and spacious living room with a gas fireplace. The private primary suite on the main level boasts a wall of windows, walk in closets, double vanity, jetted tub, and a separate shower. Upstairs you'll find two additional bedrooms, full bathroom, plus spacious loft area. Enjoy outdoor living on a covered patio, with a built-in gas grill, perfect for entertaining, overlooking a fenced well-kept backyard. Located in a sought-after Baton Rouge community with a clubhouse, resort style pool, hot tub, neighborhood playground, fitness center, walking trails meandering through a 60-acre nature preserve, and stocked fishing ponds! Convenient to Burbank Drive, LSU, and just minutes from University Club Plantation with easy access to golf. Close to shopping and dining in one of Baton Rouge's most desirable 70810 neighborhoods.
Property Features
Property Type: Residential - Single Family
Cooling: 2 or More Units Cool, Central Air, Ceiling Fan(s)
Fenced: Yes
Fireplaces: 1
Garage: 4
Heating: 2 or More Units Heat, Central
Home Style: Traditional
Lot Size: 0.21 Acres
Roof Type: Shingle
Stories: 2.0
Year Built: 2014
Amenities
Eat-in Kitchen
Attic Access
Built-in Features
Ceiling 9'+
Computer Nook
Crown Molding
Attic Storage
See Remarks
Outdoor Grill
Landscaped
Lighting
Rain Gutters
Feature Descriptions
Appliances: Gas Stove Con, Gas Cooktop, Dishwasher, Disposal, Microwave, Range/Oven, Refrigerator, Self Cleaning Oven, Range Hood, Gas Water Heater, Stainless Steel Appliance(s)
Area: EBR MLS Area 53
Association Fee: $1500/Annually
Association Fee Includes: Cable TV, Common Areas, Gas, Maintenance Grounds, Insurance, Legal, Maint Subd Entry HOA, Management, Pest Control, Pool HOA, Rec Facilities, Sewer, Trash, Common Area Maintenance
Association Y/N: Yes
Builder Name: Dupree Construction Company, LLC
Community Features: Acreage, Clubhouse, Community Pool, Health Club, Playground, Other, Sidewalks
Cooling Y/N: Yes
Days on Site: 126
Exterior: Cement Fiber Siding, Frame
Fencing: Full, Wood
Fireplace Features: 1 Fireplace, Gas Log
Fireplace Y/N: Yes
Flooring: Carpet, Ceramic Tile, Wood
Foundation: Slab: Post Tension Found
Frontage Length: 60
Gas: Delta Utilities
Heating Y/N: Yes
Kitchen Features: Granite Counters, Stone Counters, Kitchen Island, Pantry, Cabinets Custom Built
Laundry: Electric Dryer Hookup, Washer Hookup, Inside, Washer/Dryer Hookups
Lot Dimensions: 60 X 150
Master Bathroom: Double Vanity, Walk-In Closet(s), Separate Shower, Water Closet
Master Bedroom: En Suite Bath, Ceiling 9ft Plus, Ceiling Fan(s), Split, Master Downstairs
Open Parking Y/N: Yes
Parking Features: 4+ Cars Park, Garage, On Street, Garage Door Opener
Parking Total: 4
Patio/Porch Features: Covered, Porch, Patio: Concrete, Patio: Oversized
Security: Security System, Smoke Detector(s)
Sewer: Public Sewer
Spa: Yes
Spa Features: Bath
SQFT Total: 3920
Utilities: Cable Connected
Water: Public
Waterfront: Lake Front, Walk To Water
Window Features: Drapes
Local Schools
School District: East Baton Rouge
Listed By / Shown By
Listed By
Agency Name: Patton Brantley Realty Group
Agency Phone: 225-766-1000
Shown By
Agency Title: Burns & Co., Inc. REALTORS®
Agency Phone: (800) 375-0608

Estimate Your Payment
Estimated Payment
$ 1,761.81 per month $1,557.67 Principal & Interest $0.00 Property Tax (data not provided by mls) $204.14 Homeowner's Insurance
10943 Preservation Way | MLS# 2026004411
This single family home located at 10943 Preservation Way, Baton Rouge, LA 70810 is currently listed for sale with an asking price of $699,900. This property was built in 2014 and has 4 bedrooms and 3 full baths with 2756 sq. ft. Preservation Way is located in the Preserve At Harveston The subdivision within the East Baton Rouge school district. Search Preserve At Harveston The real estate on www.burnsandco.com today.