


BEDS4
BATHS2 full
SQUARE FEET2,366
MLS#2026012561
STATUSActive
PROPERTY TYPEResidential - Single Family
SUBDIVISIONSherwood Forest West
SCHOOLEast Baton Rouge
Property Description
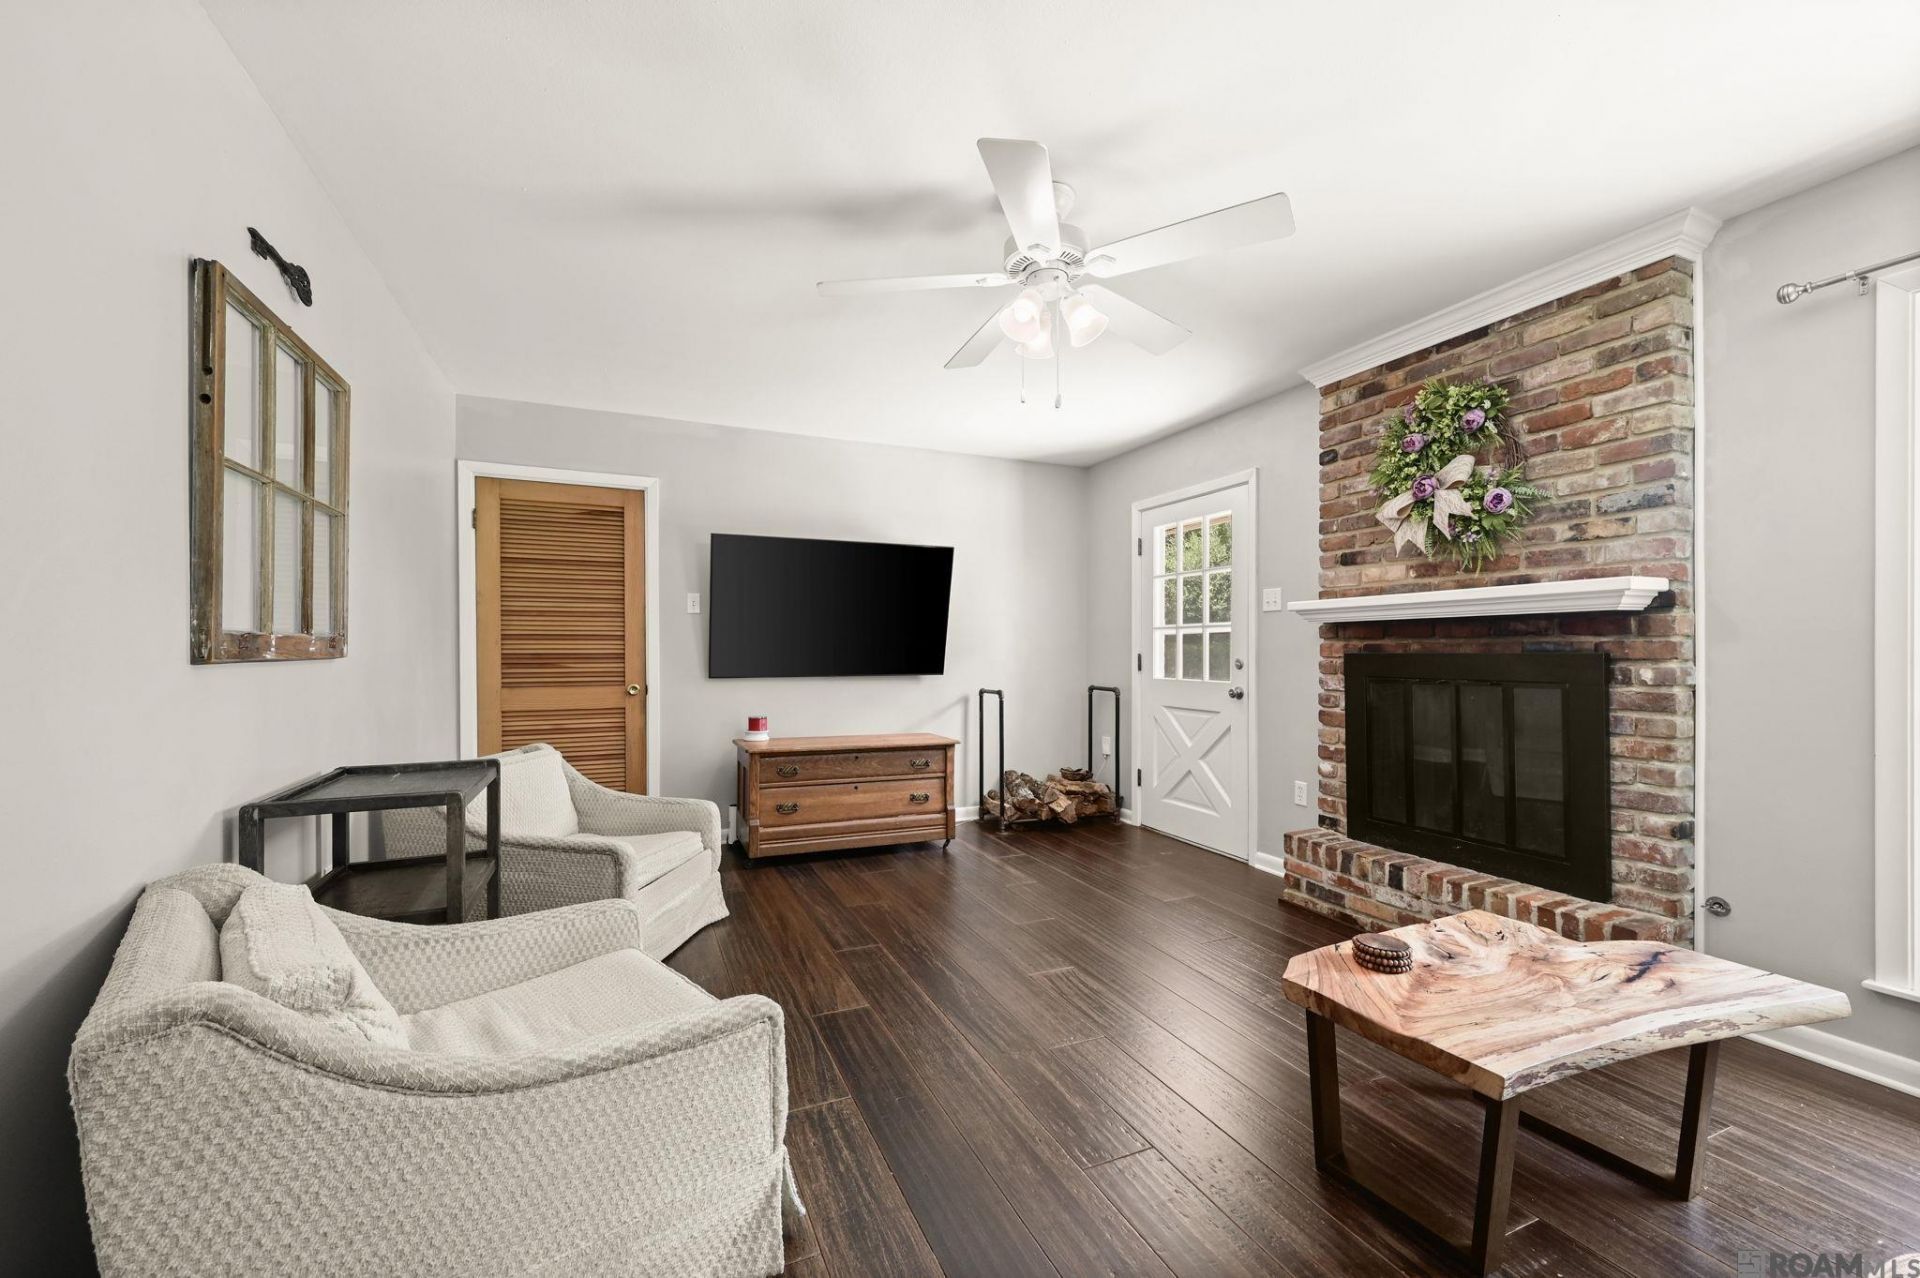
Beautifully updated 4-bedroom, 2-bath, two-story home featuring spacious living areas, updated finishes, and a large backyard. The renovated kitchen offers painted cabinetry, butcher block countertops, stainless steel appliances, and plenty of prep space. Enjoy abundant natural light (new windows), and a cozy brick fireplace in the family room. Upstairs you'll find generously sized bedrooms, including one that is an oversized room perfect for multiple beds and an extra loft space. Outside, the large backyard with mature trees provides plenty of room for entertaining, play, or gardening. Move-in ready and conveniently located, this home offers comfort, style, and space for everyone!Home did not flood and is in Flood Zone X. Motivated and ready to sell!
Property Features
Property Type: Residential - Single Family
Cooling: Central Air, Ceiling Fan(s)
Fenced: Yes
Fireplaces: 1
Heating: Central
Home Style: Ranch
Lot Size: 0.26 Acres
Roof Type: Shingle
Stories: 2.0
Year Built: 1965
Amenities
Eat-in Kitchen
Attic Access
Landscaped
Feature Descriptions
Appliances: Gas Cooktop, Dishwasher, Disposal, Range/Oven
Area: EBR MLS Area 42
Association Y/N: Yes
Carport Y/N: Yes
Cooling Y/N: Yes
Days on Site: 58
Exterior: Wood Siding, Brick
Fencing: Chain Link, Partial
Fireplace Features: 1 Fireplace, Gas Log, Wood Burning
Fireplace Y/N: Yes
Flooring: Carpet, Ceramic Tile, Wood
Foundation: Slab
Gas: Delta Utilities
Heating Y/N: Yes
Kitchen Features: Counters Wood
Laundry: Inside
Lot Dimensions: 80x140
Master Bathroom: Shower Combo
Master Bedroom: Ceiling Fan(s)
Parking Features: 2 Cars Park, Carport, Covered
Parking Total: 2
Sewer: Public Sewer
SQFT Total: 3023
Utilities: Cable Connected
Water: Public
Local Schools
School District: East Baton Rouge
Listed By / Shown By
Listed By
Agency Name: Craft Realty
Agency Phone: 225-228-1361
Shown By
Agency Title: Burns & Co., Inc. REALTORS®
Agency Phone: (800) 375-0608

Estimate Your Payment
Estimated Payment
$ 692.24 per month $612.03 Principal & Interest $0.00 Property Tax (data not provided by mls) $80.21 Homeowner's Insurance
1085 Braeburn Dr | MLS# 2026012561
This single family home located at 1085 Braeburn Dr, Baton Rouge, LA 70815 is currently listed for sale with an asking price of $275,000. This property was built in 1965 and has 4 bedrooms and 2 full baths with 2366 sq. ft. Braeburn Dr is located in the Sherwood Forest West subdivision within the East Baton Rouge school district. Search Sherwood Forest West real estate on www.burnsandco.com today.