


BEDS5
BATHS3 full
SQUARE FEET3,012
MLS#2026012566
STATUSActive
PROPERTY TYPEResidential - Single Family
SUBDIVISIONLakewood Estates
SCHOOLEast Baton Rouge
Property Description
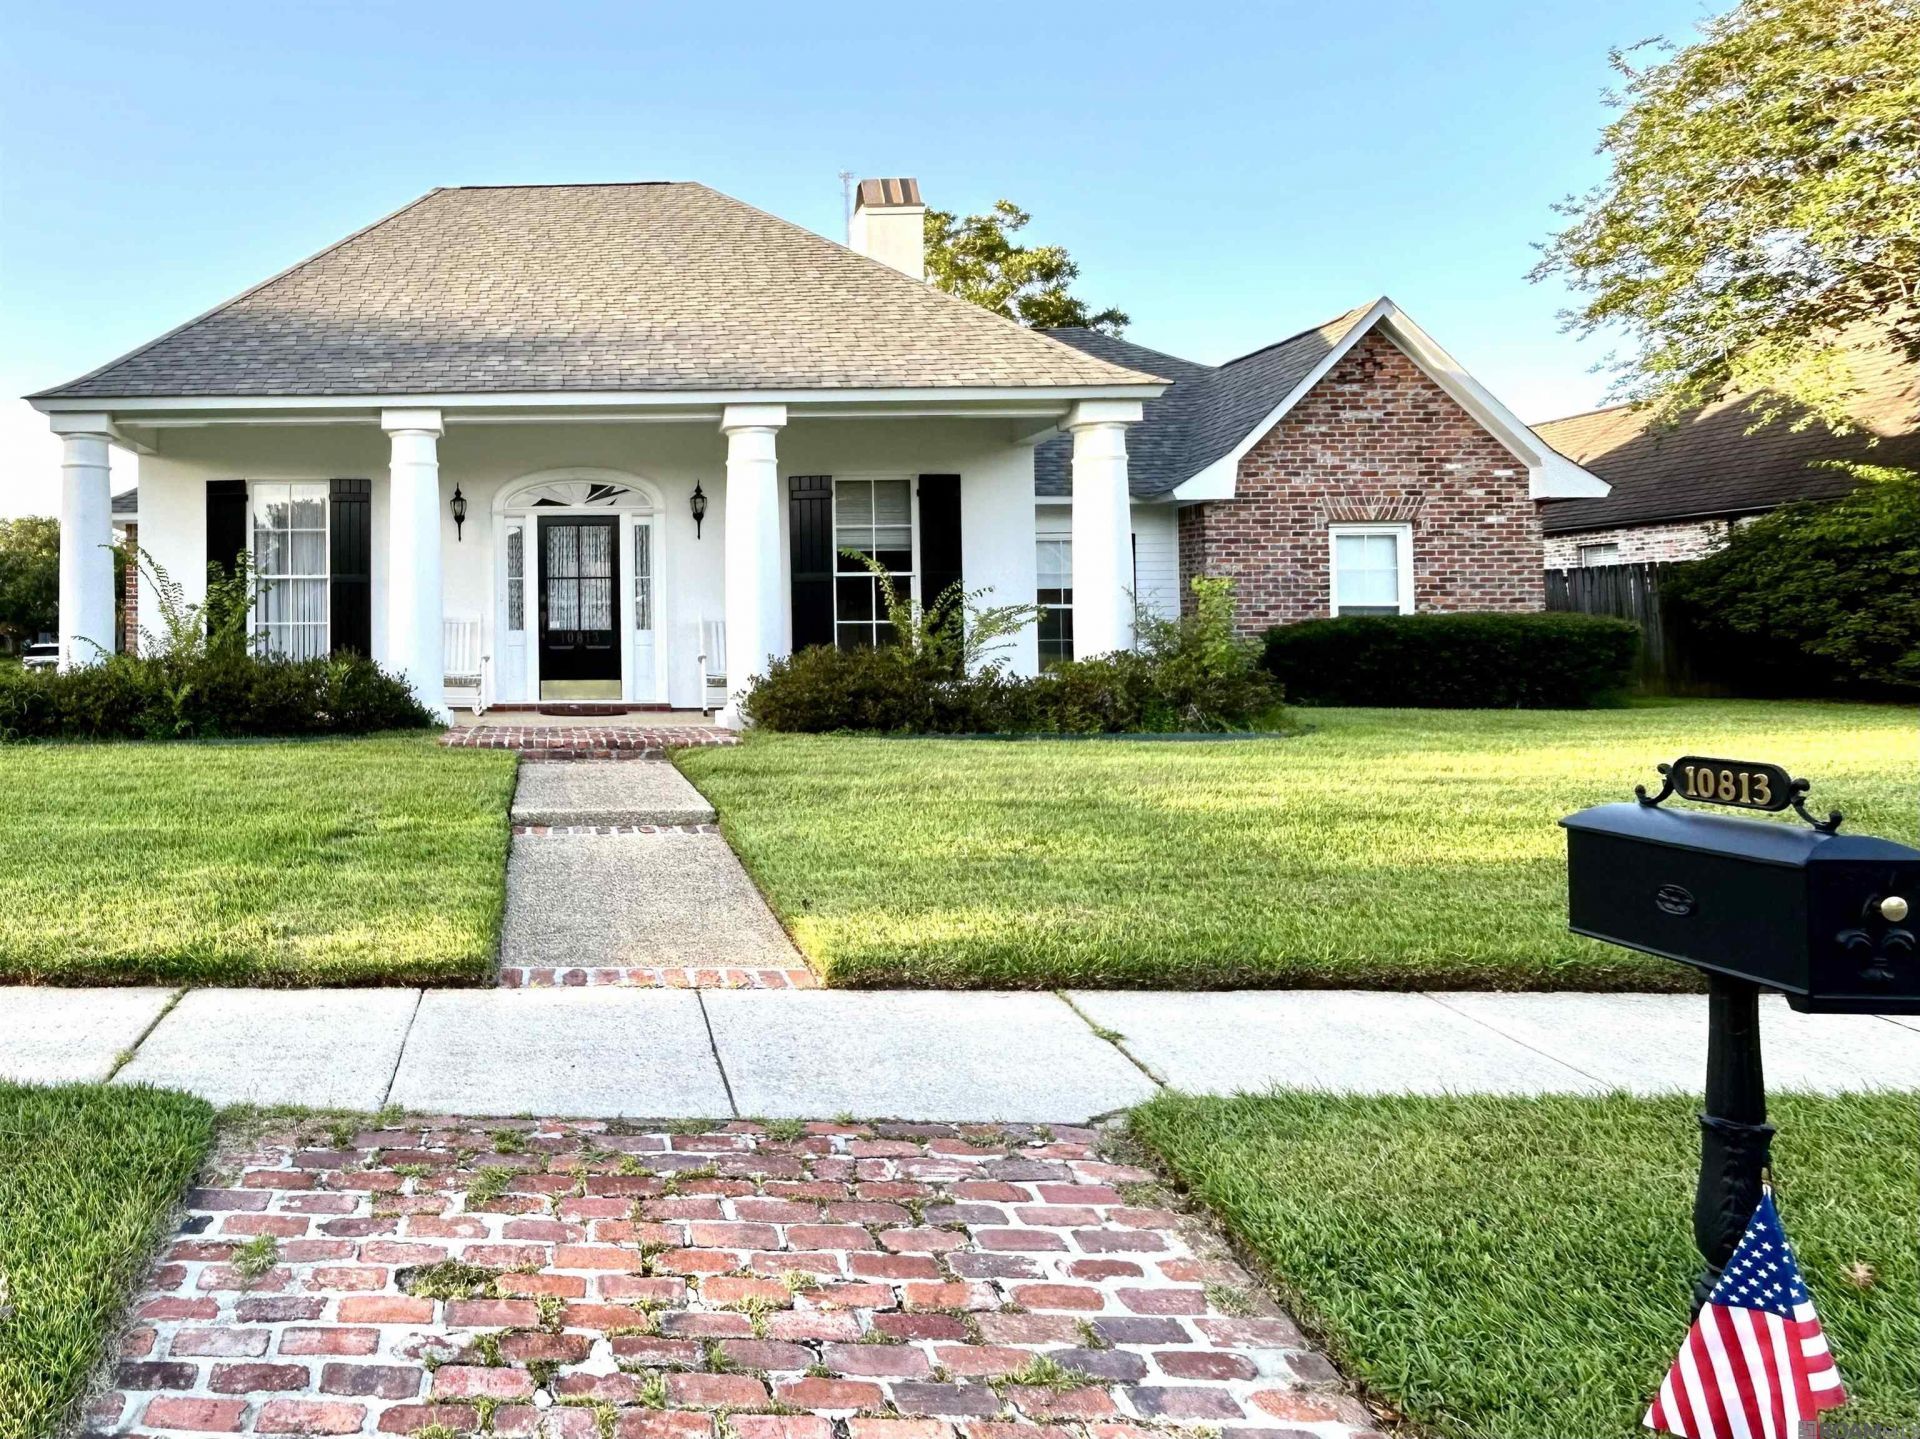
This stately home, located off Bluebonnet Blvd between I-10 & Highland Rd, is priced right to make it your own and build equity! Large stately columns greet you on the spacious front porch. Walking into the foyer, you'll enjoy the airy feeling of the 10 foot ceilings that continue throughout the home. Adjacent to the foyer are the formal dining room (connects to the kitchen) and huge family room with quadruple crown-molding and a Heatilator fireplace. Natural light fills the family room from the glass-walled hallway, accented with a tongue-and-groove wood ceiling, that connects 2 areas of the home. In one direction, the sunny hallway leads to the kitchen and keeping room, a bedroom (or office) and separate full bath. The kitchen includes abundant custom cabinetry, a spacious island, a breakfast bar, newer dishwasher and fridge that remain, a dining area with a cozy, sun-filled space accented with the same tongue & groove wood ceiling as the hallway off the family room. Nearby is a full bathroom that serves the entertainment areas of the home as well as a bedroom (or office) down a short hallway. In the other direction, the bright hallway leads to the four bedroom 'wing with two baths and a laundry room. The 'bedroom wing features the primary bedroom and bath suite. The spacious bedroom suite is ideally located for relaxing at this secluded end of the home. Both the bedroom and bath feature lovely, beamed, cathedral ceilings. The bathroom is truly a generous dressing room and includes a 9ft, double vanity, water closet, 2 sizeable walk-in closets, shower, and a luxurious garden tub complete with chandelier. Enjoy the spacious back porch and patio with a grilling area all enclosed by the fenced yard, garage and storage room with roll-up doors. Other storage includes the large, mostly floored attic that houses 2 HVACs and 2 water heaters which are protected by an approximately 2 yr old roof.
Property Features
Property Type: Residential - Single Family
Cooling: 2 or More Units Cool, Central Air, Ceiling Fan(s)
Fenced: Yes
Fireplaces: 1
Garage: 2
Heating: Central
Home Style: New Orleans
Lot Size: 0.29 Acres
Roof Type: Shingle
Stories: 1.0
Year Built: 1992
Amenities
Breakfast Bar
Eat-in Kitchen
Attic Access
Built-in Features
Ceiling 9'+
Crown Molding
High Speed Internet
Attic Storage
See Remarks
Lighting
Courtyard
Feature Descriptions
Appliances: Elec Stove Con, Electric Cooktop, Dishwasher, Disposal, Microwave, Refrigerator, Oven, Gas Water Heater, Separate Cooktop
Area: EBR MLS Area 53
Association Fee: $300/Annually
Association Fee Includes: Insurance, Common Area Maintenance
Association Y/N: Yes
Community Features: Sidewalks
Cooling Y/N: Yes
Days on Site: 7
Exterior: Brick Siding, Brick, Synthetic Stucco
Fencing: Wood, Other
Fireplace Features: 1 Fireplace
Fireplace Y/N: Yes
Flooring: Carpet, Ceramic Tile, Wood
Foundation: Slab
Frontage Length: 63
Gas: Delta Utilities
Heating Y/N: Yes
Kitchen Features: Tile Counters, Pantry, Cabinets Custom Built
Laundry: Laundry Room, Inside, Washer/Dryer Hookups
Lot: Corner Lot, Rectangular Lot
Lot Dimensions: 38.63 x 65.63 x 140 x 93.6 x 115.68
Master Bathroom: Double Vanity, Dressing Area,2 Closets or More, Walk-In Closet(s), Separate Shower, Soaking Tub, Water Closet
Master Bedroom: En Suite Bath,2 Closets or More, Ceiling 9ft Plus, Cathedral Ceiling(s), Walk-In Closet(s), Master Downstairs
Parking Features: 2 Cars Park, Covered, Garage, Off Street, Unenclosed Garage, Concrete, Driveway
Parking Total: 2
Patio/Porch Features: Covered, Patio: Open, Porch, Patio: Concrete
Sewer: Public Sewer
SQFT Total: 4792
Utilities: Cable Connected
Water: Public
Window Features: Screens, Window Treatments, Sm Window Trtmt.
Local Schools
School District: East Baton Rouge
Listed By / Shown By
Listed By
Agency Name: Pennant Real Estate
Agency Phone: 225-663-2112
Shown By
Agency Title: Burns & Co., Inc. REALTORS®
Agency Phone: (800) 375-0608

Estimate Your Payment
Estimated Payment
$ 1,195.69 per month $1,057.14 Principal & Interest $0.00 Property Tax (data not provided by mls) $138.54 Homeowner's Insurance
10813 Ramblewood Dr | MLS# 2026012566
This single family home located at 10813 Ramblewood Dr, Saint George, LA 70810 is currently listed for sale with an asking price of $475,000. This property was built in 1992 and has 5 bedrooms and 3 full baths with 3012 sq. ft. Ramblewood Dr is located in the Lakewood Estates subdivision within the East Baton Rouge school district. Search Lakewood Estates real estate on www.burnsandco.com today.