


BEDS4
BATHS3 full 1 partial
SQUARE FEET2,876
MLS#2026016763
STATUSActive
PROPERTY TYPEResidential - Single Family
SUBDIVISIONFairhill At Bluebonnet Hi
SCHOOLEast Baton Rouge
Property Description
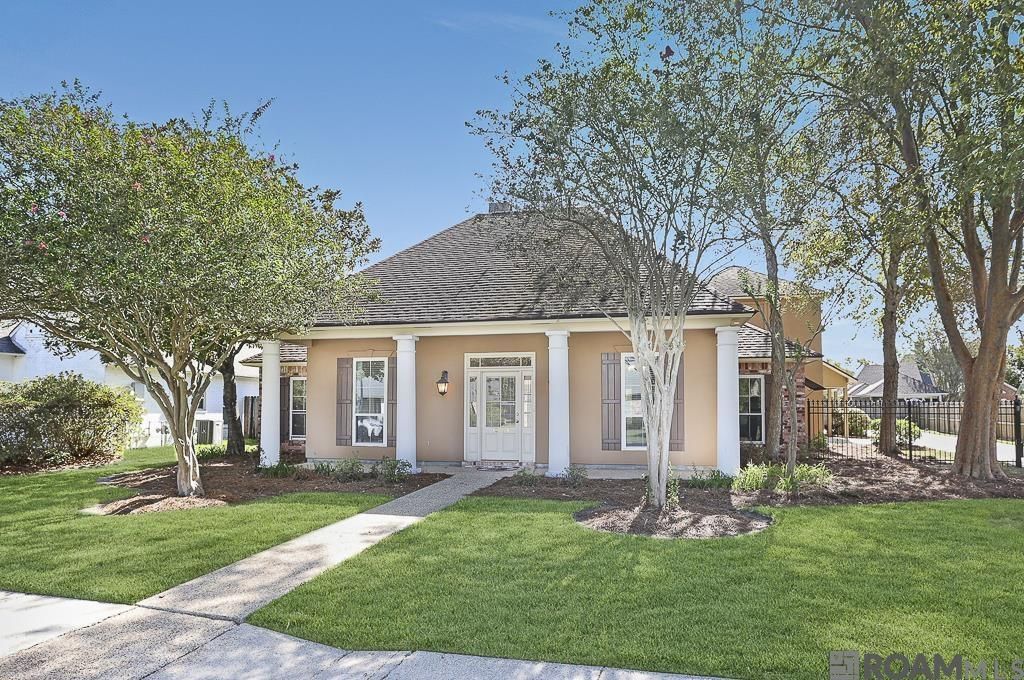
Spacious home with a pool offering 4 bedrooms, a bonus room and 2,877 square feet of living area! Crown molding flows throughout the home, with wood flooring in the living room, dining room and primary bedroom. A wall of windows fills the living room with natural light and provides views of the covered patio and pool. The versatile den can be used as a media room, game room or hobby space and includes a half bath, utility/storage room and closet. Stairs from the den lead to an additional bedroom with its own full bath, offering another flexible space that could also serve as a bonus room or private guest suite. Outside, the oversized covered patio and pool create the perfect place to relax, entertain and enjoy the backyard.
Property Features
Property Type: Residential - Single Family
Cooling: Central Air, Ceiling Fan(s)
Fenced: Yes
Fireplaces: 1
Heating: Gas Heat
Home Style: Traditional
Lot Size: 0.31 Acres
Roof Type: Shingle
Stories: 2.0
Year Built: 1996
Amenities
Breakfast Bar
Ceiling 9'+
High Speed Internet
Landscaped
Feature Descriptions
Area: EBR MLS Area 53
Association Fee: $400/Annually
Association Fee Includes: Maintenance Grounds, Insurance, Legal, Maint Subd Entry HOA, Pool HOA, Rec Facilities, Common Area Maintenance
Association Y/N: Yes
Carport Y/N: Yes
Cooling Y/N: Yes
Days on Site: 13
Exterior: Brick Siding, Frame
Fencing: Full, Wood
Fireplace Features: 1 Fireplace
Fireplace Y/N: Yes
Flooring: Ceramic Tile, Wood
Foundation: Slab
Gas: Entergy
Heating Y/N: Yes
Kitchen Features: Kitchen Island
Laundry: Inside
Lot Dimensions: 77X150X103X150
Master Bathroom: Double Vanity, Walk-In Closet(s), Separate Shower
Master Bedroom: En Suite Bath
Parking Features: 2 Cars Park, Carport
Parking Total: 2
Patio/Porch Features: Patio: Open
Pool Features: Gunite
Sewer: Public Sewer
Spa: Yes
Spa Features: Bath
SQFT Total: 3782
Swimming Pool: Yes
Water: Public
Local Schools
School District: East Baton Rouge
Listed By / Shown By
Listed By
Agency Name: Compass - Perkins
Agency Phone: 225-769-1500
Shown By
Agency Title: Burns & Co., Inc. REALTORS®
Agency Phone: (800) 375-0608

Estimate Your Payment
Estimated Payment
$ 1,044.65 per month $923.61 Principal & Interest $0.00 Property Tax (data not provided by mls) $121.04 Homeowner's Insurance
10754 Hillglen Ave | MLS# 2026016763
This single family home located at 10754 Hillglen Ave, Baton Rouge, LA 70810 is currently listed for sale with an asking price of $415,000. This property was built in 1996 and has 4 bedrooms and 3 full and 1 partial baths with 2876 sq. ft. Hillglen Ave is located in the Fairhill At Bluebonnet Hi subdivision within the East Baton Rouge school district. Search Fairhill At Bluebonnet Hi real estate on www.burnsandco.com today.