


BEDS4
BATHS2 full
SQUARE FEET1,959
MLS#2026015120
STATUSActive
PROPERTY TYPEResidential - Single Family
SUBDIVISIONLakes At North Park The
SCHOOLLivingston Parish
Property Description
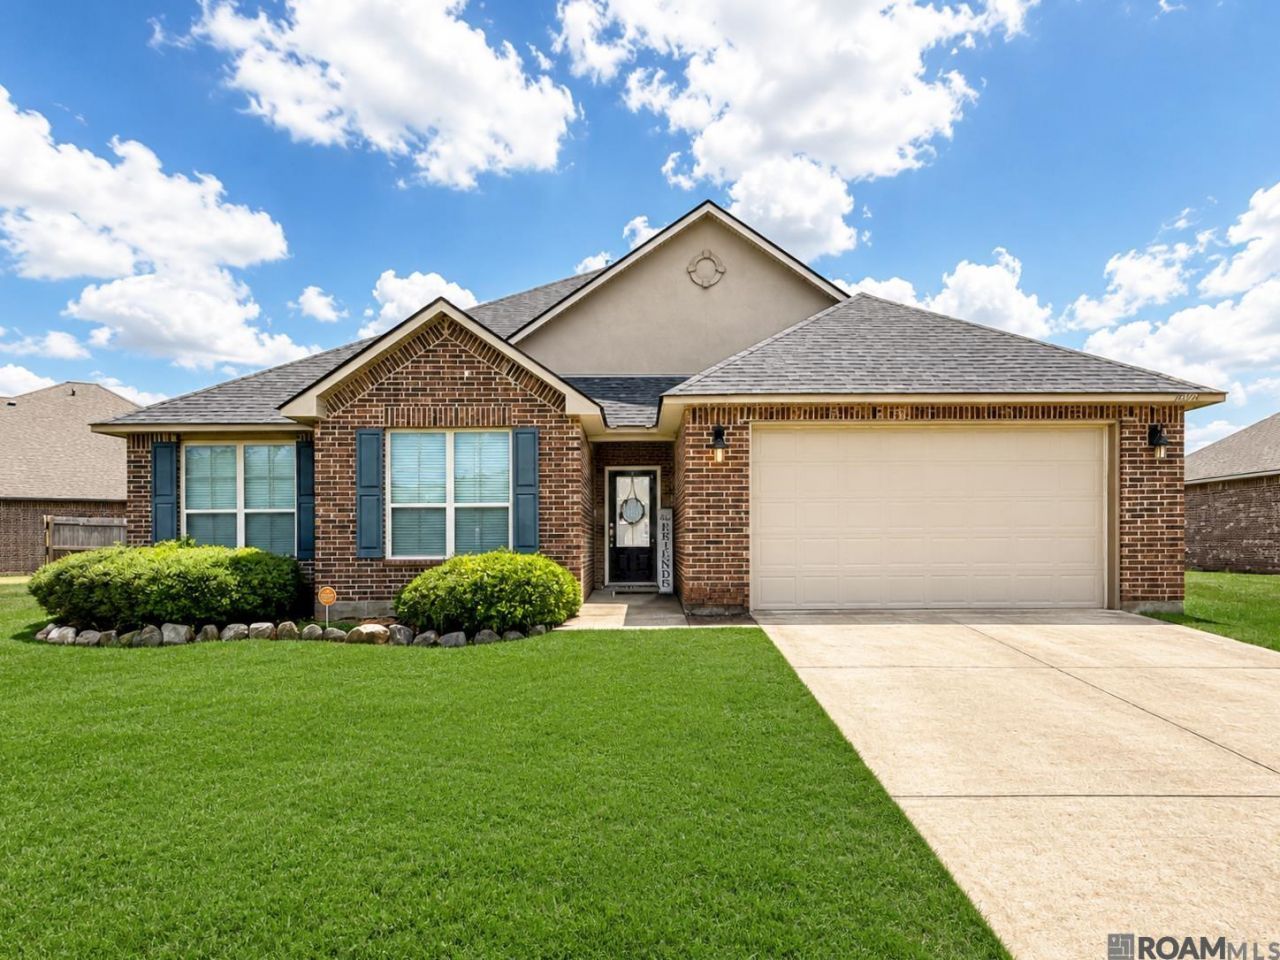
This spacious 4-bedroom, 2-bath home sits on one of the largest lots in the subdivision and offers approximately 1,959 square feet of living space. It also sits on a beautiful waterfront setting in the Lake at North Park subdivision. The open-concept layout provides plenty of room for everyday living and entertaining, with a spacious living area featuring large windows that bring in plenty of natural light. The kitchen features granite countertops, rich wood cabinetry, stainless steel appliances, a tiled backsplash, pantry storage, and a large center island with additional seating. The primary suite includes a private bath with dual vanities, a soaking tub, separate shower, and generous storage, while three additional bedrooms provide flexibility for family, guests, a home office, or hobby space. Outside, the spacious backyard leads to a peaceful lakefront view, offering plenty of green space to enjoy. Whether relaxing outdoors, entertaining guests, or simply taking in the view, the waterfront setting is a standout feature of this property. The home has also been professionally cleaned and is ready for its next owner. Conveniently located in Denham Springs with access to shopping, dining, and everyday amenities, this home offers a great combination of space, functionality, and waterfront living.
Property Features
Property Type: Residential - Single Family
Cooling: Central Air
Garage: 2
Heating: Central
Home Style: Traditional
Lot Size: 0.28 Acres
Stories: 1.0
Year Built: 2016
Amenities
Lighting
Feature Descriptions
Appliances: Electric Cooktop, Dishwasher, Disposal, Microwave, Range/Oven, Refrigerator, Stainless Steel Appliance(s)
Area: LIV MLS Area 81
Association Fee: $380/Annually
Association Y/N: Yes
Cooling Y/N: Yes
Days on Site: 34
Exterior: Brick Siding, Brick
Fireplace Features: Decorative
Fireplace Y/N: Yes
Flooring: Ceramic Tile, VinylSheet Floor
Foundation: Slab
Gas: None
Heating Y/N: Yes
Kitchen Features: Granite Counters, Kitchen Island, Pantry
Laundry: Washer/Dryer Hookups
Lot Dimensions: 140 x 41 x 81 x 51
Master Bathroom: Double Vanity, Walk-In Closet(s), Separate Shower, Soaking Tub
Master Bedroom: Ceiling Fan(s)
Parking Features: 2 Cars Park, Garage
Parking Total: 2
Patio/Porch Features: Covered, Porch, Patio: Concrete
Sewer: Public Sewer
SQFT Total: 2575
Water: Public
Local Schools
School District: Livingston Parish
Listed By / Shown By
Listed By
Agency Name: Keller Williams Realty-First Choice
Agency Phone: 225-744-0044
Shown By
Agency Title: Burns & Co., Inc. REALTORS®
Agency Phone: (800) 375-0608

Estimate Your Payment
Estimated Payment
$ 667.07 per month $589.78 Principal & Interest $0.00 Property Tax (data not provided by mls) $77.29 Homeowner's Insurance
10734 Dodger Dr | MLS# 2026015120
This single family home located at 10734 Dodger Dr, Denham Springs, LA 70726 is currently listed for sale with an asking price of $265,000. This property was built in 2016 and has 4 bedrooms and 2 full baths with 1959 sq. ft. Dodger Dr is located in the Lakes At North Park The subdivision within the Livingston Parish school district. Search Lakes At North Park The real estate on www.burnsandco.com today.