


BEDS4
BATHS2 full
SQUARE FEET2,163
MLS#2026014371
STATUSPending
PROPERTY TYPEResidential - Single Family
SUBDIVISIONFairhill At Bluebonnet Hi
SCHOOLEast Baton Rouge
Property Description
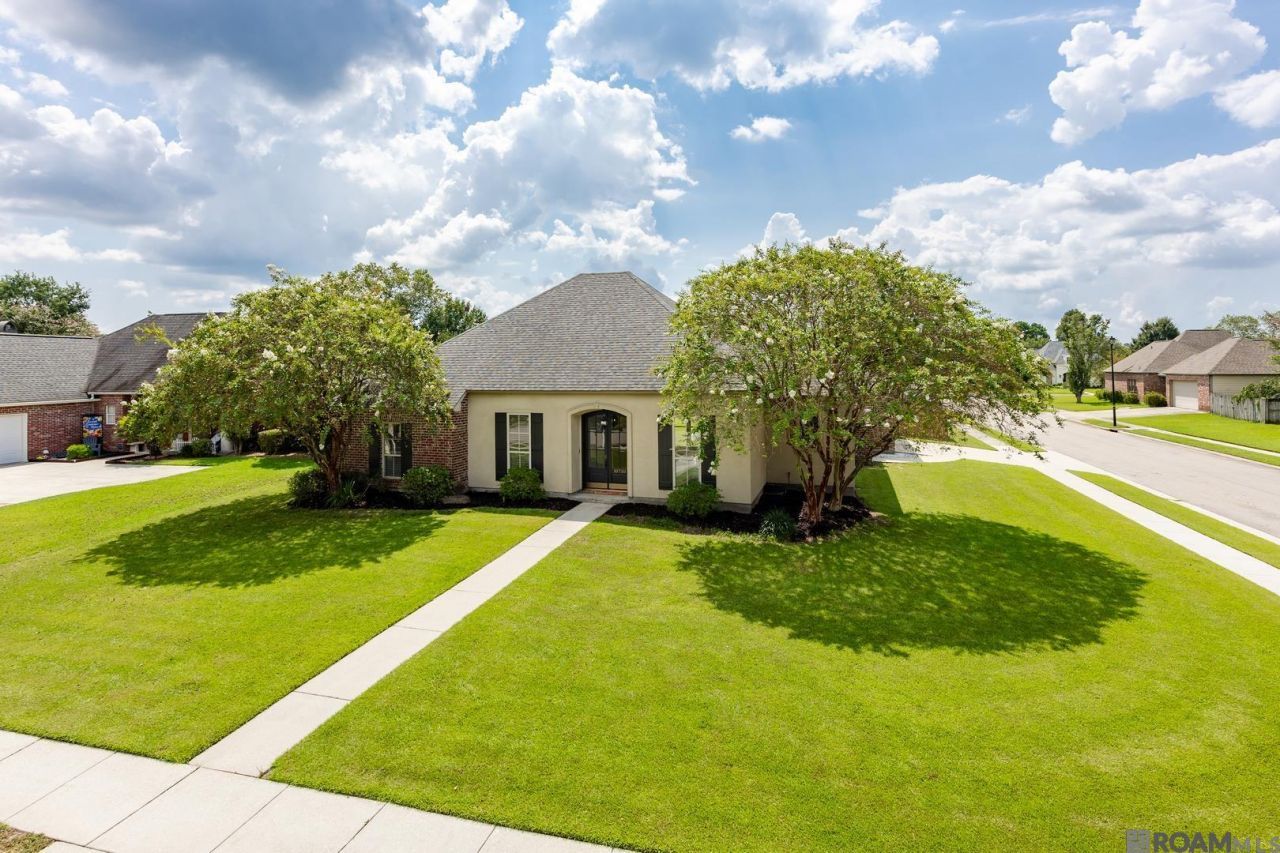
Welcome home to this beautiful, remodeled four-bedroom, two-bath home, ideally situated on a corner lot in the sought-after 70810 Zip code. Inside, you'll find fresh paint, new flooring, a striking wood-beam accents, and a newly updated fireplace that anchors the living space. The kitchen has been tastefully renovated with marble backsplash and quartz countertops. HVAC less than 2 y/o. Neighborhood features a community center with pool, clubhouse, tennis courts, and playground for young children. Down the street from the future commercial development at Harveston!
Property Features
Property Type: Residential - Single Family
Cooling: Central Air, Ceiling Fan(s)
Fenced: Yes
Fireplaces: 1
Garage: 2
Heating: Central
Home Style: Traditional
Lot Size: 0.31 Acres
Roof Type: Shingle
Stories: 1.0
Year Built: 2002
Amenities
Ceiling 9'+
Beamed Ceilings
Feature Descriptions
Appliances: Gas Cooktop, Dishwasher, Disposal
Area: EBR MLS Area 53
Association Fee: $360/Annually
Association Y/N: Yes
Cooling Y/N: Yes
Days on Site: 42
Exterior: Stucco Siding, Vinyl Siding, ICFs (Insulated Concret
Fencing: Full, Wood
Fireplace Features: 1 Fireplace
Fireplace Y/N: Yes
Flooring: Wood
Foundation: Slab
Gas: Delta Utilities
Heating Y/N: Yes
Kitchen Features: Counters Solid Surface, Kitchen Island
Laundry: Laundry Room
Lot: Corner Lot
Lot Dimensions: 84x150x94x150
Master Bathroom: Double Vanity
Master Bedroom: En Suite Bath, Ceiling Fan(s)
Parking Features: 2 Cars Park, Garage, Garage Door Opener
Parking Total: 2
Sewer: Public Sewer
SQFT Total: 2765
Water: Public
Local Schools
School District: East Baton Rouge
Listed By / Shown By
Listed By
Agency Name: PINO & Associates
Agency Phone: 225-444-5664
Shown By
Agency Title: Burns & Co., Inc. REALTORS®
Agency Phone: (800) 375-0608

Estimate Your Payment
Estimated Payment
$ 943.96 per month $834.59 Principal & Interest $0.00 Property Tax (data not provided by mls) $109.38 Homeowner's Insurance
10710 Hillwood Ave | MLS# 2026014371
This single family home located at 10710 Hillwood Ave, Baton Rouge, LA 70810 is currently listed for sale with an asking price of $375,000. This property was built in 2002 and has 4 bedrooms and 2 full baths with 2163 sq. ft. Hillwood Ave is located in the Fairhill At Bluebonnet Hi subdivision within the East Baton Rouge school district. Search Fairhill At Bluebonnet Hi real estate on www.burnsandco.com today.