


BEDS4
BATHS2 full
SQUARE FEET1,904
MLS#2026015965
STATUSActive
PROPERTY TYPEResidential - Single Family
SUBDIVISIONLakes At North Park The
SCHOOLLivingston Parish
Property Description
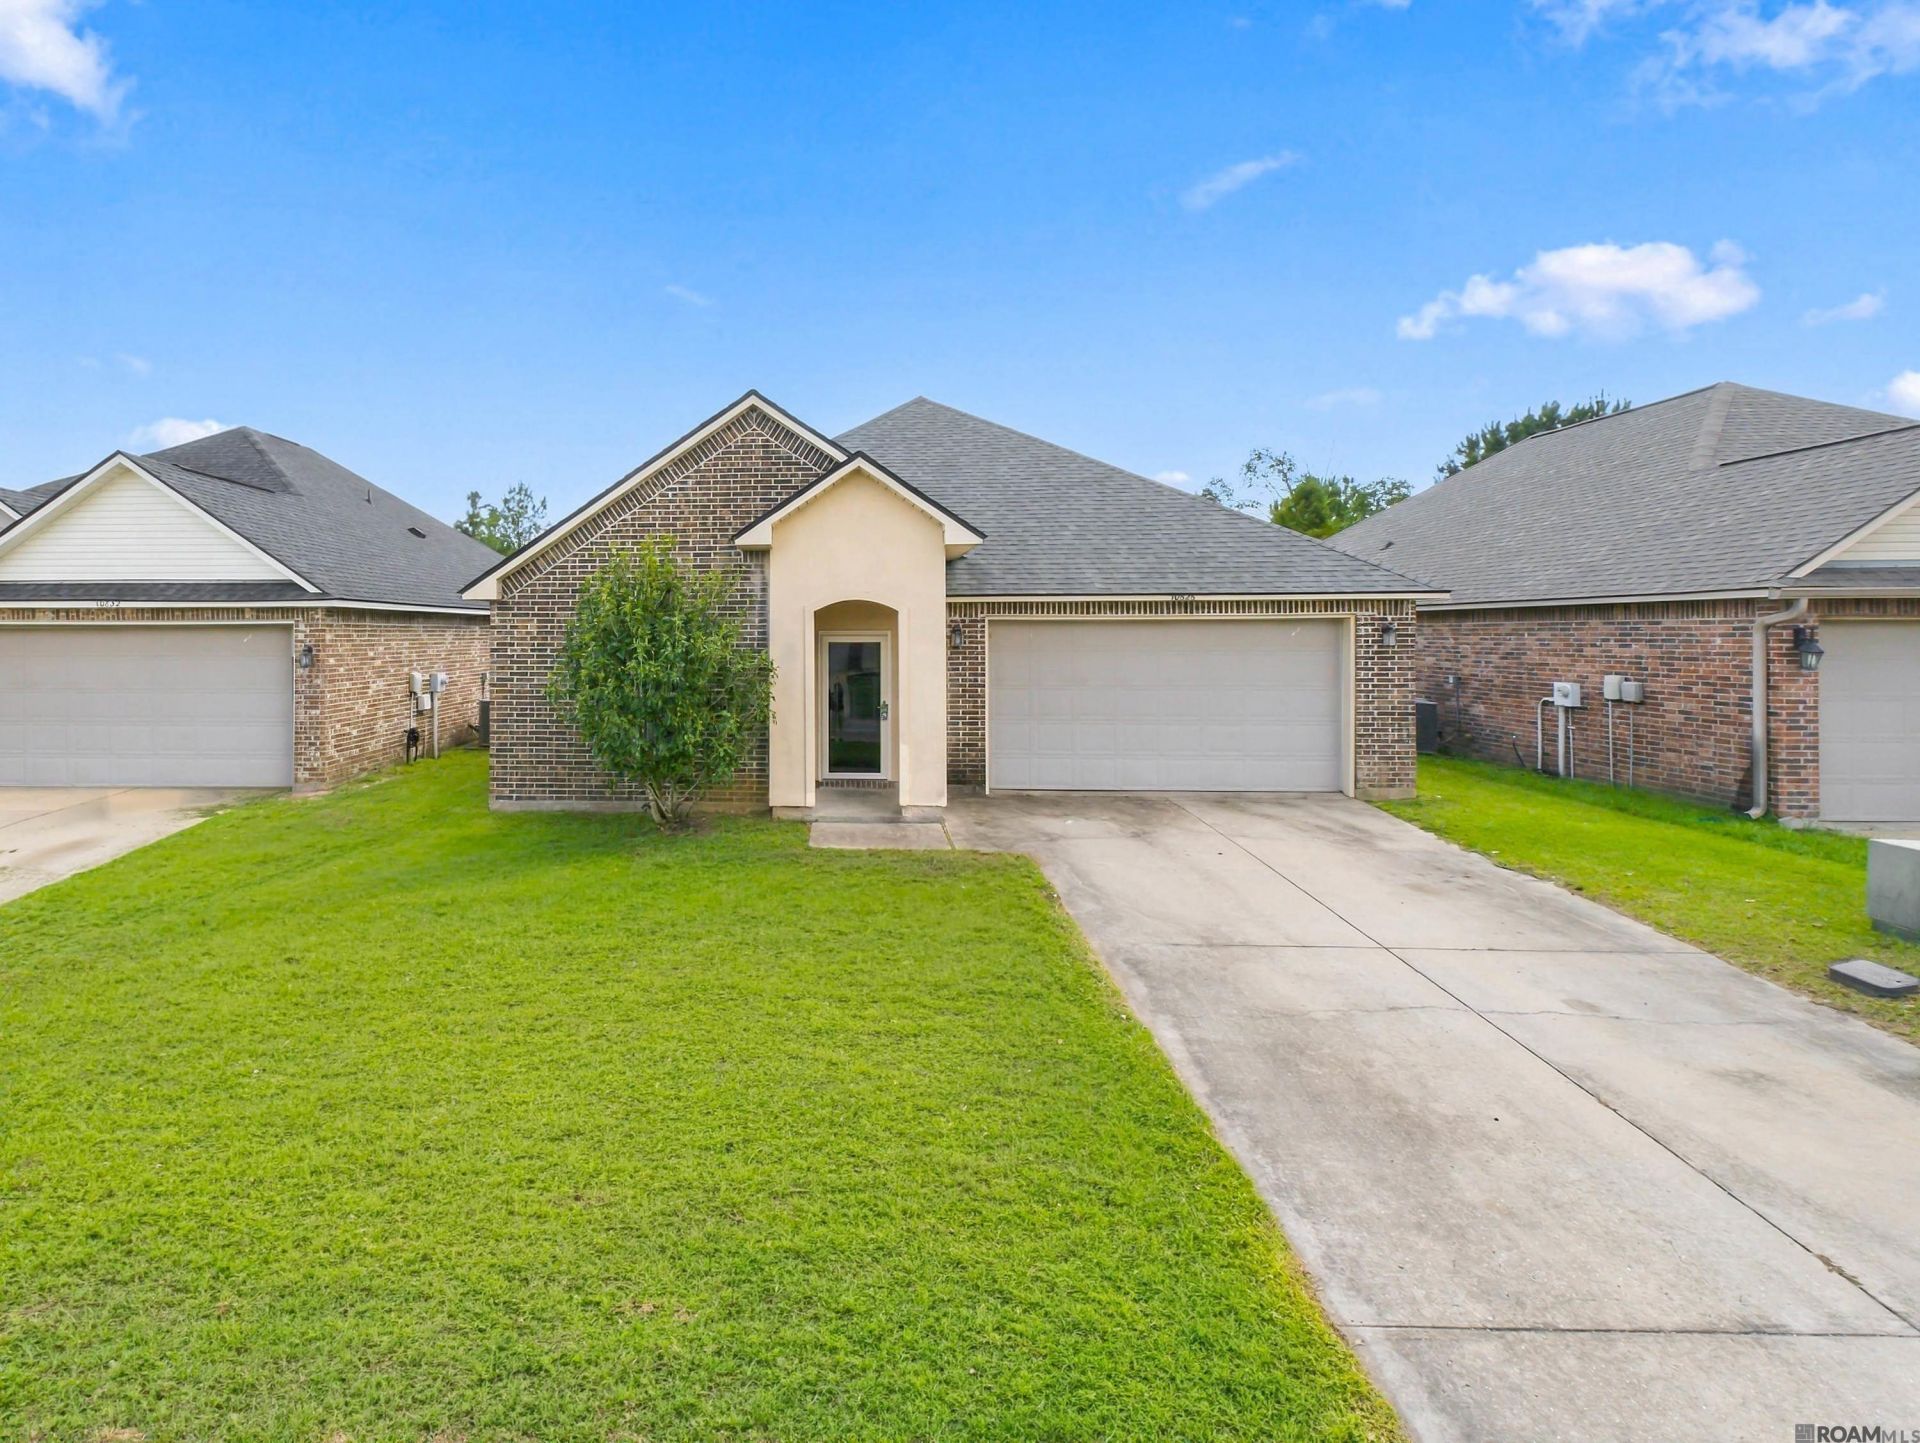
There's something easy to love about 10626 Dodger Dr. This 4-bedroom, 2-bath waterfront home with approximately 1,904 square feet offers a comfortable layout designed for both busy weekdays and laid-back weekends. The heart of the home is the open living space, where the kitchen's center island keeps everyone connected whether you're cooking dinner, entertaining friends, or catching up at the end of the day. With four bedrooms, there's room to spread out, work from home, host guests, or create the space that fits your lifestyle. Step outside to a fenced backyard and covered patio ready for morning coffee, weekend cookouts, pets, or play. A 2-car garage adds everyday convenience, and the Denham Springs location puts shopping, dining, and major routes within easy reach. 10626 Dodger Dr delivers the space, comfort, and flexibility that make a house feel like home. No Flood Insurance Required
Property Features
Property Type: Residential - Single Family
Cooling: Central Air, Ceiling Fan(s)
Garage: 4
Heating: Central
Home Style: Traditional
Lot Size: 0.16 Acres
Roof Type: Shingle
Stories: 1.0
Year Built: 2015
Amenities
Window Unit
See Remarks
Feature Descriptions
Appliances: Elec Stove Con, Electric Cooktop, Dishwasher, Refrigerator, Electric Water Heater
Area: LIV MLS Area 81
Association Fee: $360/Annually
Association Fee Includes: Maint Subd Entry HOA
Association Y/N: Yes
Builder Name: D.r. Horton, Inc. - Gulf Coast
Cooling Y/N: Yes
Days on Site: 23
Exterior: Vinyl Siding, Brick
Flooring: Carpet, Ceramic Tile, Laminate
Foundation: Slab: Post Tension Found
Gas: None
Heating Y/N: Yes
Kitchen Features: Granite Counters
Laundry: Electric Dryer Hookup, Washer Hookup, Inside, Washer/Dryer Hookups
Lot Dimensions: 50x140
Master Bathroom: Double Vanity, Separate Shower
Master Bedroom: En Suite Bath, Ceiling Fan(s)
Parking Features: 4+ Cars Park, Garage, Driveway, Garage Door Opener
Parking Total: 4
Patio/Porch Features: Porch
Security: Security System
Sewer: Public Sewer
SQFT Total: 2284
Utilities: Cable Connected
Water: Public
Waterfront: Water Access, Lake Front
Local Schools
School District: Livingston Parish
Listed By / Shown By
Listed By
Agency Name: HomeStitch Realty
Agency Phone: 225-435-9759
Shown By
Agency Title: Burns & Co., Inc. REALTORS®
Agency Phone: (800) 375-0608

Estimate Your Payment
Estimated Payment
$ 669.33 per month $591.78 Principal & Interest $0.00 Property Tax (data not provided by mls) $77.55 Homeowner's Insurance
10626 Dodger Dr | MLS# 2026015965
This single family home located at 10626 Dodger Dr, Denham Springs, LA 70726 is currently listed for sale with an asking price of $265,900. This property was built in 2015 and has 4 bedrooms and 2 full baths with 1904 sq. ft. Dodger Dr is located in the Lakes At North Park The subdivision within the Livingston Parish school district. Search Lakes At North Park The real estate on www.burnsandco.com today.