


BEDS3
BATHS2 full
SQUARE FEET1,845
MLS#2026018546
STATUSActive
PROPERTY TYPEResidential - Single Family
SUBDIVISIONFairhill At Bluebonnet Hi
SCHOOLEast Baton Rouge
Property Description
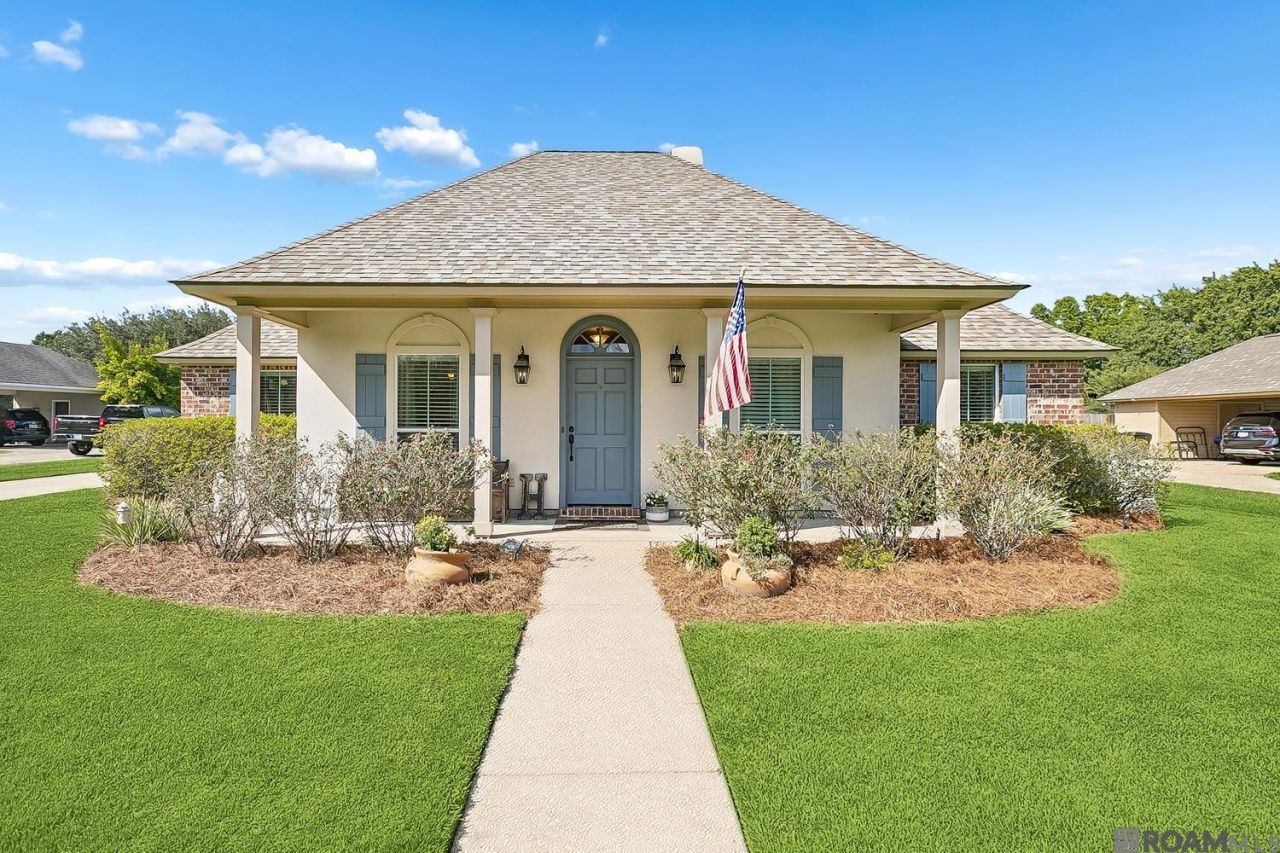
Meticulously maintained and turnkey in Fairhill at Bluebonnet Highlands! This 3-bedroom, 2-bath residence features extensive capital improvements, including a 2023 architectural shingle roof, 2022 whole-home Generac generator, 2018 energy-efficient replacement windows, fresh 2025 exterior paint, and no carpet throughout. The interior offers rich wood and ceramic tile flooring, crown molding, surround sound, and a gas-log fireplace with marble surround. The kitchen is equipped with granite countertops, tile backsplash, gas cooktop, built-in wall oven, center island, stainless appliances, microwave, and refrigerator?all conveying with the sale. All lower cabinetry features discreet magnetic safety locks with an easy lever switch to disengage. The primary retreat offers tray ceilings, dual walk-in closets, separate split vanities with sit-down makeup space, separate shower, and jetted tub. Outdoor living includes a 2025 fully enclosed carport featuring a garage door and custom sliding lattice doors, covered patio with ceiling fan, extended courtyard-style aggregate patio with dining table and metal fire pit remaining, irrigation, and an expansive, fully fenced private backyard. Residents enjoy exceptional community amenities, including a neighborhood pool, clubhouse, tennis and basketball courts, track and field area, covered playground, and scenic lakes. Located in Flood Zone X where no mandatory flood insurance is required!
Property Features
Property Type: Residential - Single Family
Cooling: Central Air, Ceiling Fan(s)
Fenced: Yes
Fireplaces: 1
Garage: 4 car attached
Heating: Central
Home Style: Acadian
Lot Size: 0.33 Acres
Roof Type: Shingle
Stories: 1.0
Year Built: 2006
Amenities
Attic Access
Built-in Features
Ceiling 9'+
Cathedral Ceiling(s)
Tray Ceiling(s)
Ceiling Varied Heights
Vaulted Ceiling(s)
Computer Nook
Crown Molding
High Speed Internet
Sound System
Attic Storage
Multiple Attics
Landscaped
Lighting
Feature Descriptions
Appliances: Elec Stove Con, Gas Stove Con, Continuous Cleaning Oven, Gas Cooktop, Dishwasher, Disposal, Microwave, Range/Oven, Self Cleaning Oven, Oven, Range Hood, Gas Water Heater, Stainless Steel Appliance(s)
Area: EBR MLS Area 53
Association Fee: $400/Annually
Association Fee Includes: Accounting, Advertising, Common Areas, Maintenance Grounds, Maint Subd Entry HOA, Other Utilities, Pool HOA, Rec Facilities, Services HOA, Common Area Maintenance
Association Y/N: Yes
Carport Y/N: Yes
Community Features: Acreage, Clubhouse, Community Pool, Park, Playground, Tennis Court(s), Other, Sidewalks
Cooling Y/N: Yes
Days on Site: 5
Exterior: Brick Siding, Stucco Siding, Wood Siding, Brick, Concr
Fencing: Full, Wood
Fireplace Features: 1 Fireplace, Gas Log
Fireplace Y/N: Yes
Flooring: Bamboo, Ceramic Tile
Foundation: Slab
Gas: City/Parish
Heating Y/N: Yes
Kitchen Features: Granite Counters, Kitchen Island, Cabinets Custom Built
Laundry: Laundry Room, Electric Dryer Hookup, Washer Hookup, Gas Dryer Hookup, Inside, Washer/Dryer Hookups
Lot: Oversized Lot, Rear Yard Vehicle Access, Rectangular Lot, Shade Tree(s)
Lot Dimensions: 91 x 43
Master Bathroom: Double Vanity,2 Closets or More, Walk-In Closet(s), Separate Shower, Water Closet
Master Bedroom: En Suite Bath, Ceiling 9ft Plus, Ceiling Fan(s), Tray Ceiling(s)
Other Equipment: Generator: Whole House
Other Structures: Storage Shed/Bldg., Workshop
Parking Features: 4+ Cars Park, Attached, Carport, Carport Rear Park, Covered, Unenclosed Garage, Concrete, Driveway, Garage Door Opener
Parking Total: 4
Patio/Porch Features: Covered, Patio: Open, Porch, Patio: Concrete, Patio: Oversized
Property Condition: Cosmetic Changes
Security: Security System, Smoke Detector(s)
Sewer: Public Sewer
Spa: Yes
Spa Features: Bath
SQFT Total: 3327
Utilities: Cable Connected
Water: Public
Window Features: Storm Window(s), Screens, Window Treatments
Local Schools
School District: East Baton Rouge
Listed By / Shown By
Listed By
Agency Name: eXp Realty
Agency Phone: 225-412-9982
Shown By
Agency Title: Burns & Co., Inc. REALTORS®
Agency Phone: (800) 375-0608

Estimate Your Payment
Estimated Payment
$ 956.30 per month $845.49 Principal & Interest $0.00 Property Tax (data not provided by mls) $110.80 Homeowner's Insurance
10621 Hillglen Ave | MLS# 2026018546
This single family home located at 10621 Hillglen Ave, Baton Rouge, LA 70810 is currently listed for sale with an asking price of $379,900. This property was built in 2006 and has 3 bedrooms and 2 full baths with 1845 sq. ft. Hillglen Ave is located in the Fairhill At Bluebonnet Hi subdivision within the East Baton Rouge school district. Search Fairhill At Bluebonnet Hi real estate on www.burnsandco.com today.