


BEDS4
BATHS3 full
SQUARE FEET2,069
MLS#2026008363
STATUSActive
PROPERTY TYPEResidential - Single Family
SUBDIVISIONJuban Gardens
SCHOOLLivingston Parish
Property Description
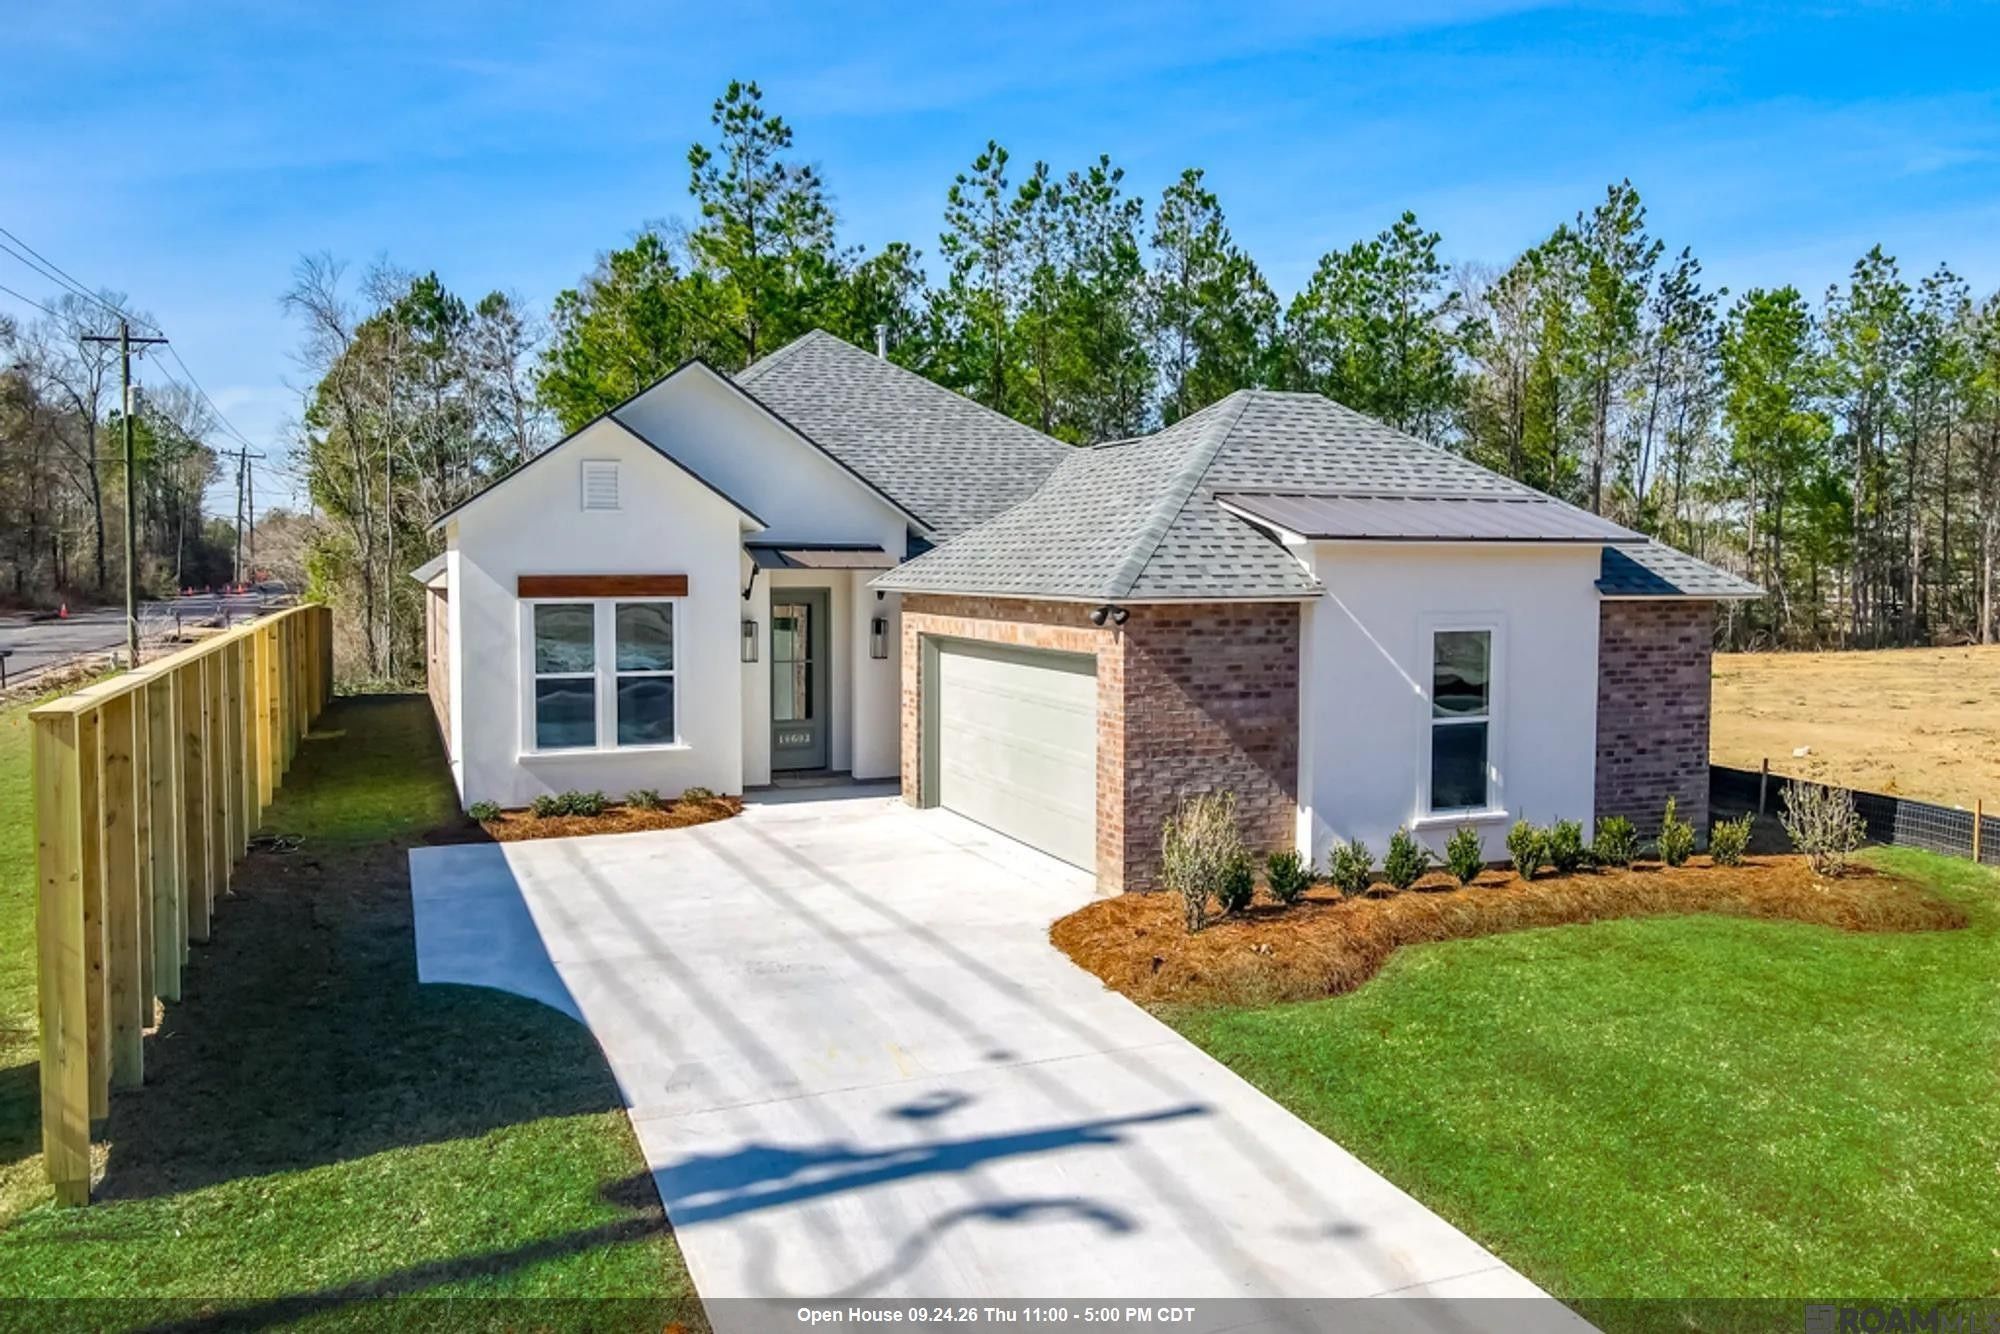
Up to $12,000 in Closing Cost Assistance! Estimated Completion Date: complete The Larch is a single-story, 4-bedroom, 3-bath home featuring an open layout with 12' ceilings in the living and dining areas. The kitchen offers a chef's island, breakfast area, smart appliances, gas cooktop, wall oven, and walk-in pantry. The owner's suite includes dual vanities, garden tub, walk-in shower, WC, and large closet. Additional bedrooms are thoughtfully placed for privacy, with a full utility room near the garage. Upgraded quartz countertops to a level 3 throughout the home Upgraded the kitchen sink to a single basin style Added kitchen cabinets to the ceiling Upgraded to have wood framed mirrors in the bathrooms
Property Features
Property Type: Residential - Single Family
Cooling: Central Air, Ceiling Fan(s)
Heating: Central, Natural Gas
Home Style: Contemporary
Lot Size: 0.16 Acres
Roof Type: Shingle, Gable, Hip
Stories: 1.0
Year Built: 2026
Amenities
Double Vanity
Kitchen Island
Pantry
Walk-In Closet(s)
High Ceilings
Separate Shower
Varied Ceiling Heights
Tray Ceiling(s)
Water Closet
Solid Surface Counters
Lighting
Feature Descriptions
Appliances: Disposal, Dishwasher, Gas Cooktop, Microwave, Oven, Gas Stove Connection, Self Cleaning Oven
Association Fee Includes: Electricity, Insurance, Maintenance Grounds, Accounting, Common Area, Legal, Maintenance of Subdivision Entry, Management
Community Features: Park
Days on Site: 14
Exterior: Brick, Frame, Fiber Cement, Stucco
Fencing: None
Fireplace: Ventless, Factory Built
Flooring: Carpet, Ceramic Tile, Tile, Vinyl, Wood
HOA Fee: 800/ Annually
Laundry: Electric Dryer Hookup, Washer Hookup
Lot: Landscaped, Level
Lot Dimensions: 52x137
Parcel#: new
Parking: Garage Door Opener
Parking Notes: Garage Door Opener
Security: Closed Circuit Camera(s), Smoke Detector(s)
Sewer: Public Sewer
Water: Public
Local Schools
School District: Livingston Parish
Listed By / Shown By
Listed By
Agency Name: RE/MAX Total
Agency Phone: 225-293-2800
Shown By
Agency Title: Burns & Co., Inc. REALTORS®
Agency Phone: (800) 375-0608

Estimate Your Payment
Estimated Payment
$ 931.35 per month $823.44 Principal & Interest $0.00 Property Tax (data not provided by mls) $107.91 Homeowner's Insurance
10603 Deric Ave | MLS# 2026008363
This single family home located at 10603 Deric Ave , Denham Springs, LA 70726 is currently listed for sale with an asking price of $369,990. This property was built in 2026 and has 4 bedrooms and 3 full baths with 2069 sq. ft. Deric Ave is located in the Juban Gardens subdivision within the Livingston Parish school district. Search Juban Gardens real estate on www.burnsandco.com today.