


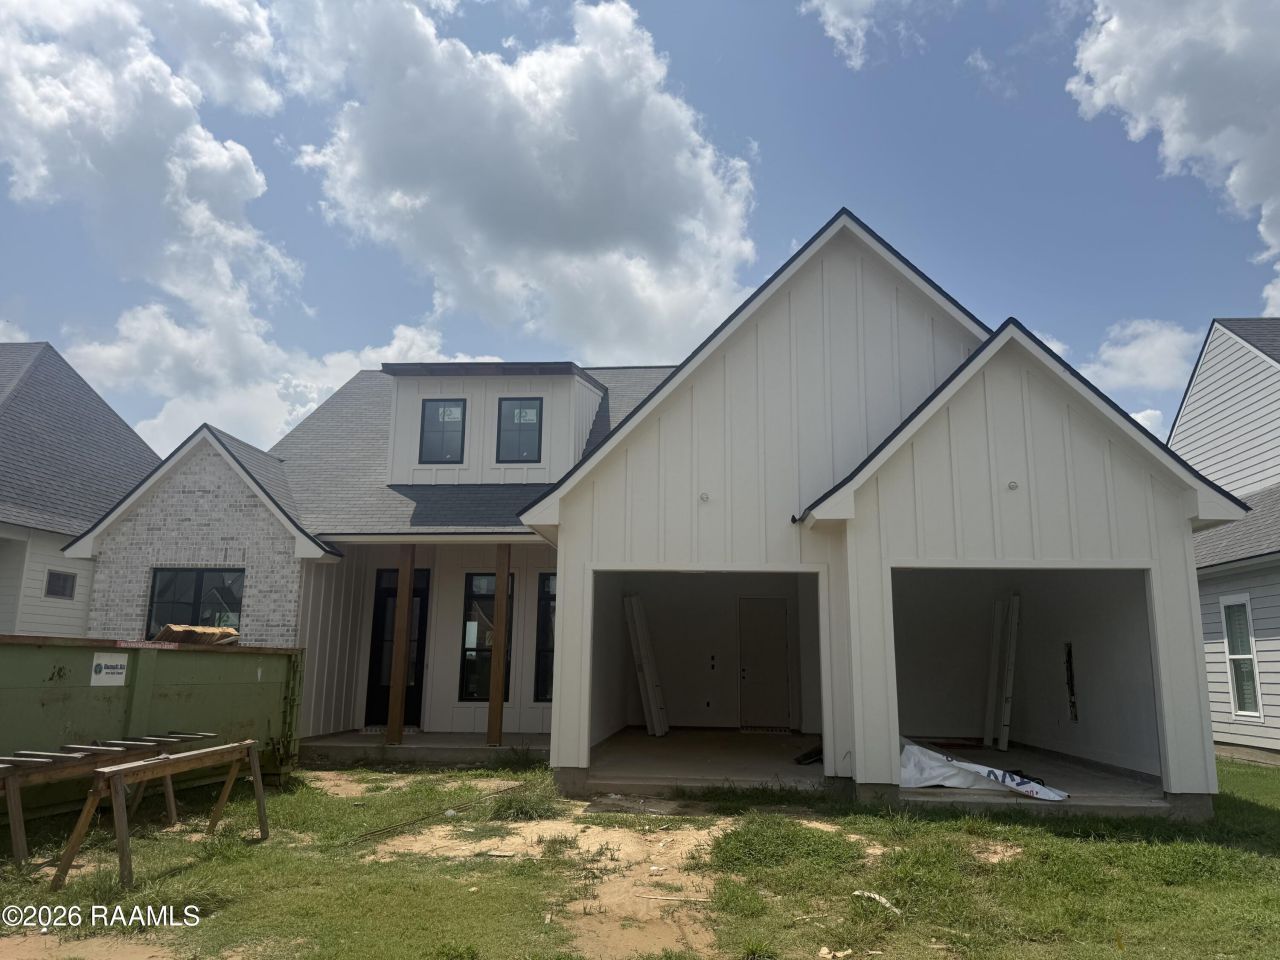
BEDS4
BATHS3 full
SQUARE FEET2,184
MLS#2600007372
STATUSActive
PROPERTY TYPEResidential - Single Family
SUBDIVISIONDetente Lakes
SCHOOLLafayette Parish
Property Description
Welcome to this lovely new construction home offering 4 bedrooms, 3 full baths, and everyone's favorite three-way split floor plan for the perfect balance of privacy and functionality. The open-concept design is filled with natural light and showcases a striking coffered ceiling and gas fireplace in the spacious living room. The kitchen is sure to impress with abundant cabinetry, a waterfall island, luxurious Taj Mahal quartzite countertops, a walk-in pantry & a pot filler. Just off the garage, you'll find a convenient drop zone with matching stone countertops for added style and organization. The private primary suite is a true retreat, featuring a spa-inspired bath designed for relaxation. Even the secondary bath offers double vanities, providing extra convenience for family and guests. Additional features include an on-demand tankless water heater, outdoor grilling area, quality finishes throughout, and thoughtful details that make everyday living both comfortable and elegant. A must see!
Property Features
Property Type: Residential - Single Family
Cooling: Central Air
Fireplaces: 1
Garage: 2
Heating: Central, Electric
Home Style: Traditional
Lot Size: 0.17 Acres
Roof Type: Composition
Stories: 1.0
Year Built: 2026
Amenities
Double Vanity
Dual Closets
Kitchen Island
Walk-In Closet(s)
High Ceilings
Separate Shower
Varied Ceiling Heights
Crown Molding
Lighting
Outdoor Kitchen
Feature Descriptions
Appliances: Disposal, Dishwasher, Gas Cooktop, Microwave, Electric Stove Connection, Built-In Electric Oven
Association Fee Includes: Maintenance Grounds
Days on Site: 14
Exterior: Brick, Frame
Fencing: Full, Privacy, Wood
Fireplace: Gas, Ventless
Flooring: Plank, Tile, Vinyl
HOA Fee: 500/ Annually
Laundry: Electric Dryer Hookup, Washer Hookup
Lot: Level
Lot Dimensions: 60X125.07
Parcel#: 6168065
Parking: Garage Faces Front
Parking Notes: Garage Faces Front
Security: Carbon Monoxide Detector(s), Smoke Detector(s)
Sewer: Public Sewer
Utilities: Cable Available
Water: Public
Window: Double Pane Windows
Local Schools
High School: Southside
Middle School: Youngsville
Elementary School: G T Lindon
School District: Lafayette Parish
Listed By / Shown By
Listed By
Agency Name: Compass
Agency Phone: 337-233-9700
Shown By
Agency Title: Burns & Co., Inc. REALTORS®
Agency Phone: (800) 375-0608

Estimate Your Payment
Estimated Payment
$ 1,195.69 per month $1,057.14 Principal & Interest $0.00 Property Tax (data not provided by mls) $138.54 Homeowner's Insurance
106 Big Lake Run | MLS# 2600007372
This single family home located at 106 Big Lake Run, Youngsville, LA 70592 is currently listed for sale with an asking price of $475,000. This property was built in 2026 and has 4 bedrooms and 3 full baths with 2184 sq. ft. Big Lake Run is located in the Detente Lakes subdivision within the Lafayette Parish school district. Search Detente Lakes real estate on www.burnsandco.com today.