


BEDS4
BATHS2 full 1 partial
SQUARE FEET2,679
MLS#2026018486
STATUSActive
PROPERTY TYPEResidential - Single Family
SUBDIVISIONOak Hills Estates
SCHOOLLivingston Parish
Property Description
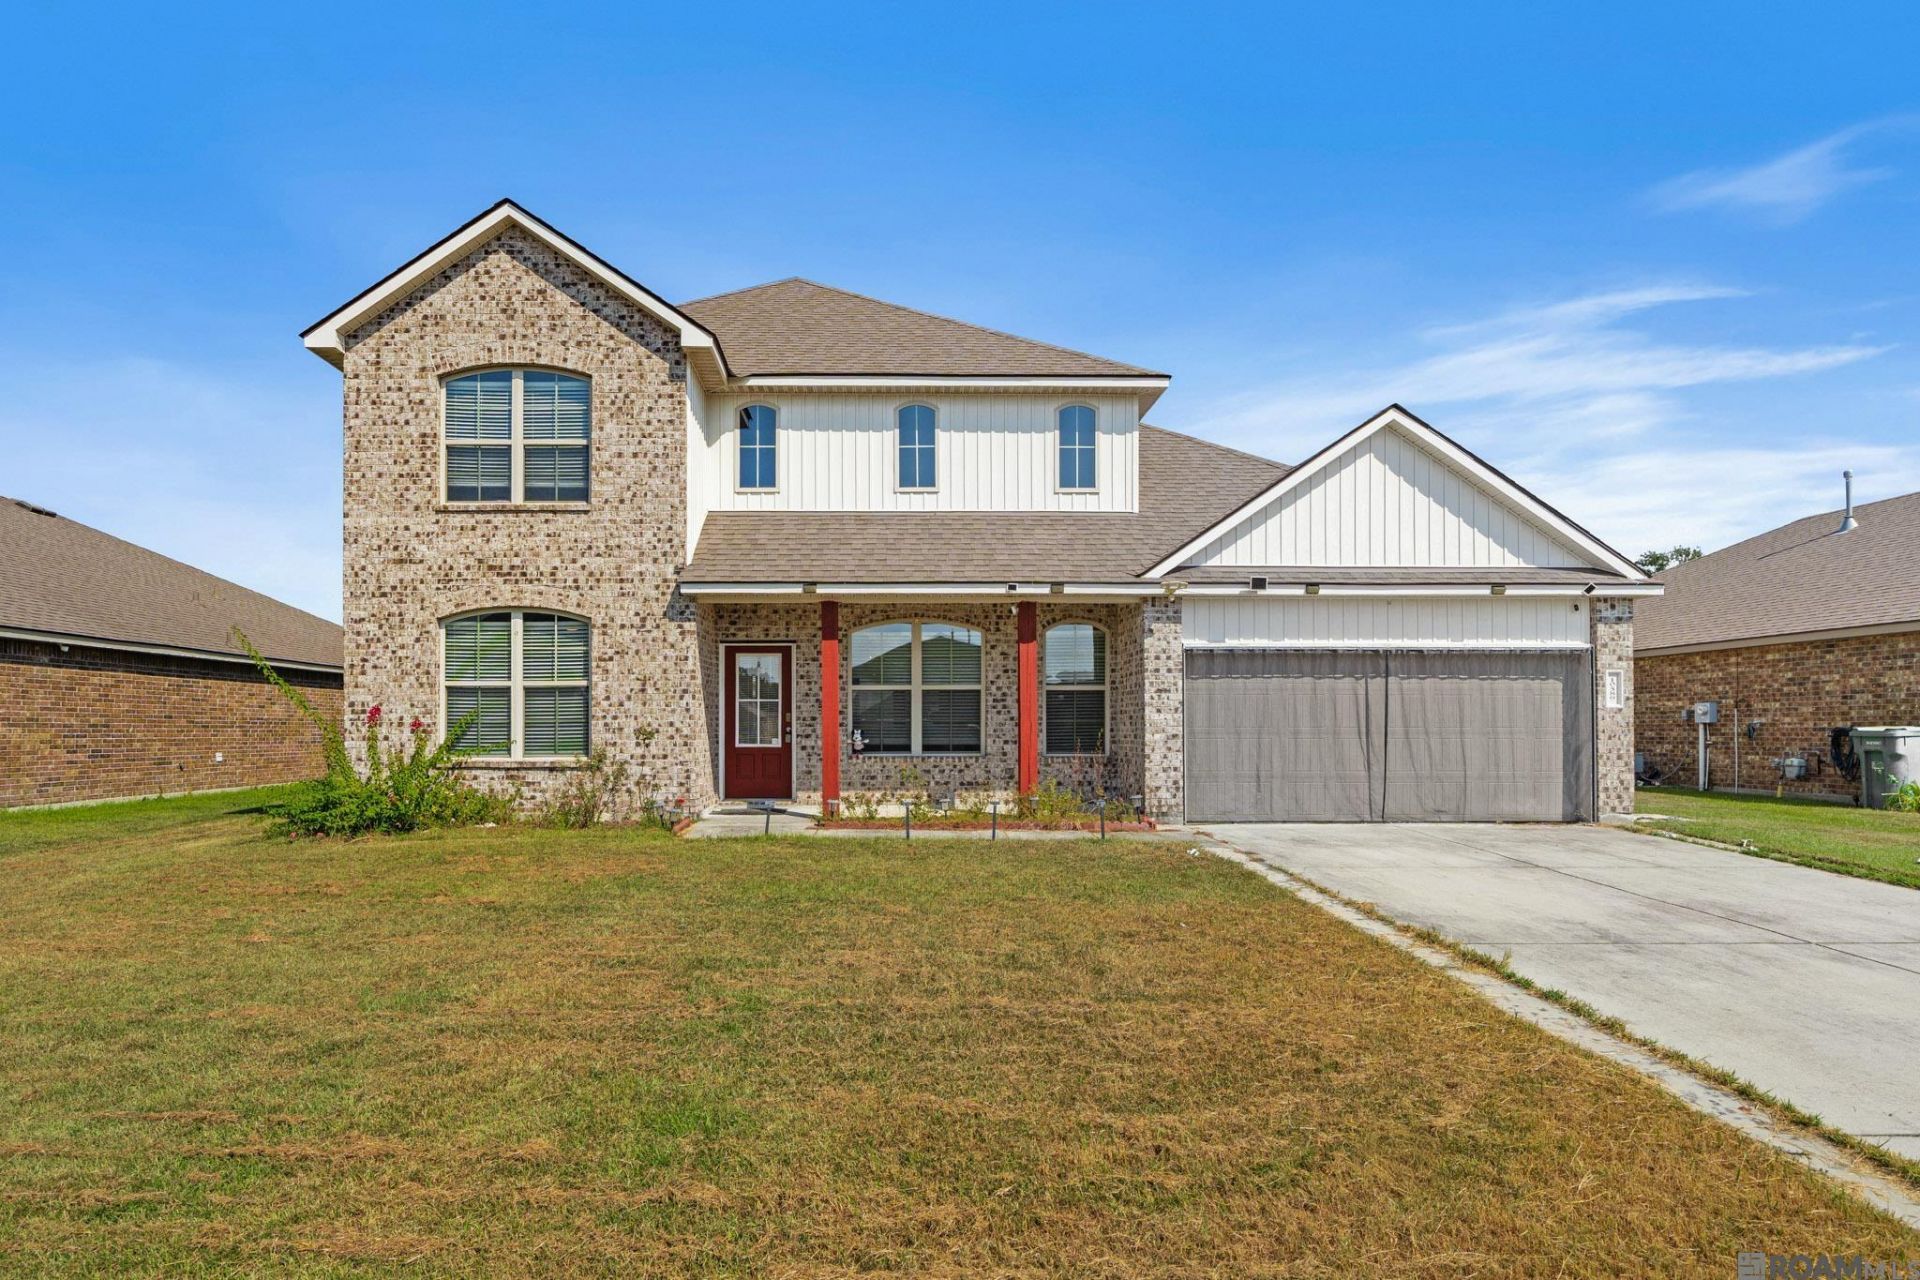
NO HOA, Schedule a Showing For a tranquil community nestled in the country, you must see Oak Hills Estates! This lovely community is conveniently located off Hwy 16 in Live Oak-- one of the top-rated award winning school districts in the state! These beautiful home offer large lots, functional floor plans and innovative designs. Constructed with high quality amenities that come as standard features with D.R. Horton homes. Charming homes country living with city conveniences. This home features luxury vinyl plank flooring in the living, dining, laundry and all bathrooms. 3cm slab Granite countertops in the kitchen and baths. Stainless steel appliance package with a gas range and subway tile backsplash in the kitchen. This two story home sits on an oversized lot has an open floor plan, a two car garage, grand formal dining room with 20 foot ceilings and an upstairs game/loft. All bedrooms have walk-in closets & the master suite features a walk in closet and a private covered Master patio.
Property Features
Property Type: Residential - Single Family
Cooling: Central Air
Fenced: Yes
Garage: 2
Heating: Central
Home Style: Traditional
Lot Size: 0.23 Acres
Roof Type: Composition
Stories: 2.0
Year Built: 2019
Feature Descriptions
Area: LIV MLS Area 81
Builder Name: D.r. Horton, Inc. - Gulf Coast
Cooling Y/N: Yes
Days on Site: 4
Exterior: Brick Siding, Vinyl Siding, Frame
Fencing: Privacy, Wood
Flooring: Laminate
Foundation: Slab
Gas: City/Parish
Heating Y/N: Yes
Lot Dimensions: 68.70 x 150
Master Bedroom: Ceiling Fan(s), Walk-In Closet(s)
Parking Features: 2 Cars Park, Garage, Driveway
Parking Total: 2
Sewer: Public Sewer
SQFT Total: 2679
Water: Public
Local Schools
School District: Livingston Parish
Listed By / Shown By
Listed By
Agency Name: Candy Realty
Agency Phone: 337-287-3877
Shown By
Agency Title: Burns & Co., Inc. REALTORS®
Agency Phone: (800) 375-0608

Estimate Your Payment
Estimated Payment
$ 853.34 per month $754.47 Principal & Interest $0.00 Property Tax (data not provided by mls) $98.88 Homeowner's Insurance
10589 Tumbleweed Dr | MLS# 2026018486
This single family home located at 10589 Tumbleweed Dr, Denham Springs, LA 70706 is currently listed for sale with an asking price of $339,000. This property was built in 2019 and has 4 bedrooms and 2 full and 1 partial baths with 2679 sq. ft. Tumbleweed Dr is located in the Oak Hills Estates subdivision within the Livingston Parish school district. Search Oak Hills Estates real estate on www.burnsandco.com today.