


BEDS3
BATHS2 full
SQUARE FEET1,887
MLS#2026016644
STATUSActive
PROPERTY TYPEResidential - Single Family
SUBDIVISIONWoodland Shadows
SCHOOLEast Baton Rouge
Property Description
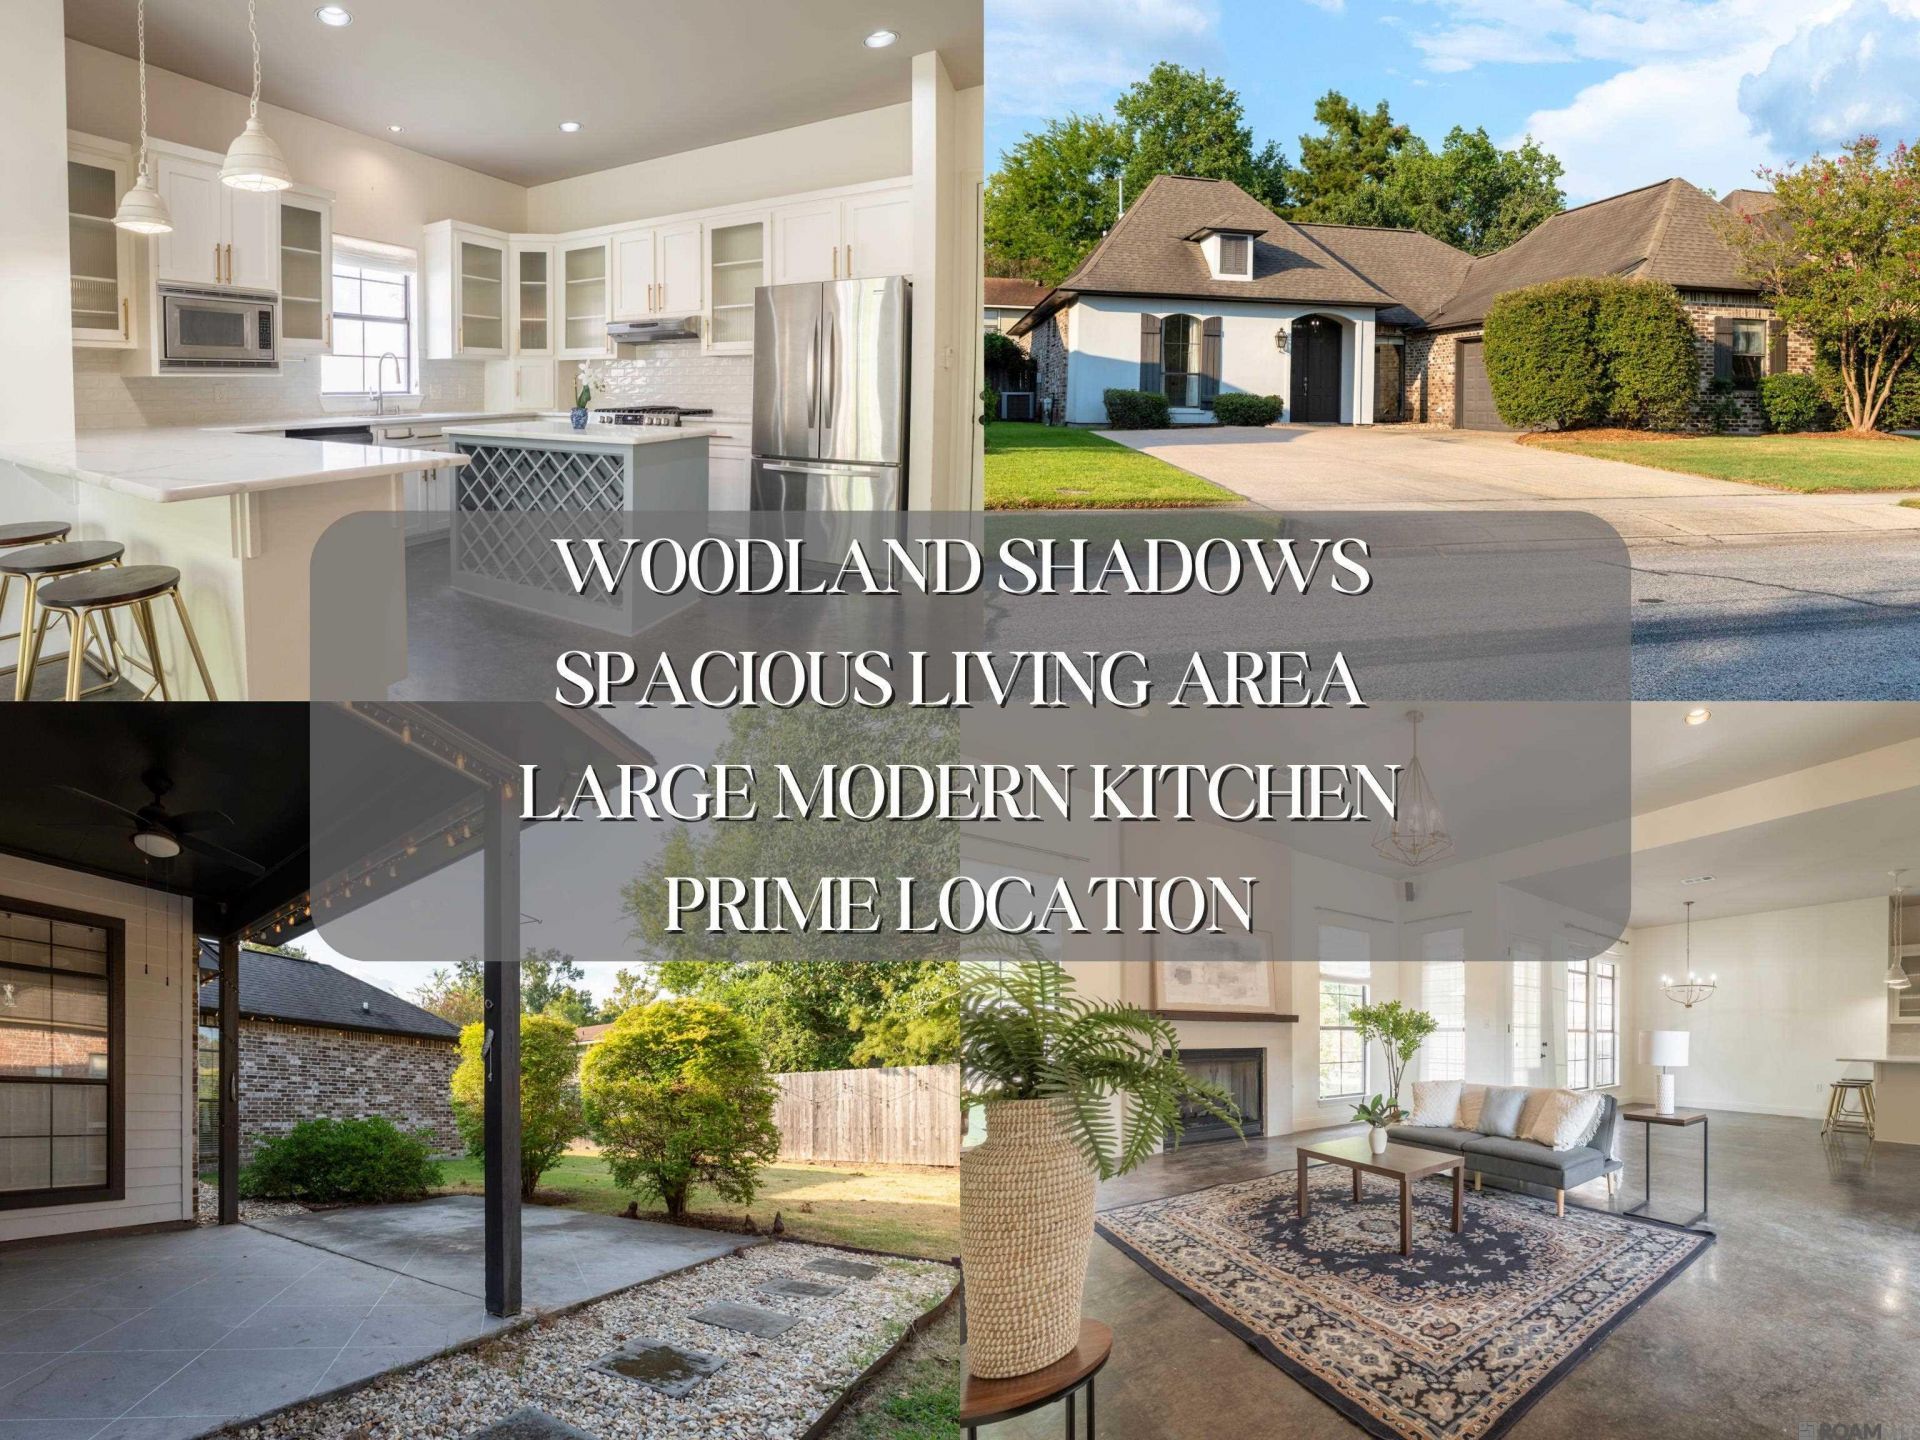
Professor Oak is an iconic Pokémon professor. 10565 Oak Bend is an iconic new listing looking for its new owner to say 'I choose you! This gorgeous 3 bed 2 bath home is located in the desirable Woodland Shadows subdivision. Enter through the tall French doors into the spacious open concept living area. The living room features tall ceilings and a gas log fireplace with a wood mantel, perfect for gathering and relaxing. The living area is connected to the dining and kitchen area, with both areas featuring tall windows giving plenty of natural sunlight. In the kitchen, you'll notice the gorgeous Calcutta quartz countertops, gas range, stainless steel appliances, and large island with wine storage. This split floor plan home gives ample privacy. The primary suite is spacious and the private en-suite bath has everything you need. Dual sinks, quartz countertops, walk-in closet, garden tub, and a renovated separate standing shower. The other side of the home features two other bedrooms plus another full bathroom with a shower/bath combo. Outside, you'll enjoy a large fully fenced yard with an extended back patio. Perfect for entertaining and relaxing on a peaceful day! For added peace of mind, this home is also located in flood zone X and does not require flood insurance. No need to prepare for trouble, but you should schedule your showing on the double! Schedule your showing today!
Property Features
Property Type: Residential - Single Family
Cooling: Central Air
Fenced: Yes
Fireplaces: 1
Garage: 2 car attached
Heating: Central
Home Style: Traditional
Lot Size: 0.17 Acres
Roof Type: Shingle
Stories: 1.0
Year Built: 2001
Amenities
Breakfast Bar
Ceiling 9'+
Landscaped
Feature Descriptions
Appliances: Gas Stove Con, Dishwasher, Disposal, Microwave, Range/Oven, Stainless Steel Appliance(s)
Area: EBR MLS Area 62
Association Fee: $325/Annually
Association Fee Includes: Accounting, Maint Subd Entry HOA, Common Area Maintenance
Association Y/N: Yes
Cooling Y/N: Yes
Days on Site: 6
Exterior: Brick Siding, Stucco Siding, Wood Siding, Frame
Fencing: Full, Wood
Fireplace Features: 1 Fireplace, Gas Log
Fireplace Y/N: Yes
Flooring: Concrete
Foundation: Slab: Post Tension Found
Gas: Delta Utilities
Heating Y/N: Yes
Kitchen Features: Stone Counters, Kitchen Island, Pantry
Laundry: Electric Dryer Hookup, Inside, Washer/Dryer Hookups
Lot Dimensions: 60x125
Master Bathroom: Walk-In Closet(s), Separate Shower, Soaking Tub
Master Bedroom: En Suite Bath, Ceiling Fan(s), Walk-In Closet(s)
Parking Features: 2 Cars Park, Attached, Garage, Concrete, Driveway
Parking Total: 2
Patio/Porch Features: Covered, Patio: Concrete
Security: Smoke Detector(s)
Sewer: Public Sewer
SQFT Total: 2462
Water: Public
Local Schools
School District: East Baton Rouge
Listed By / Shown By
Listed By
Agency Name: Katie Miller Realty, LLC
Agency Phone: 225-284-6181
Shown By
Agency Title: Burns & Co., Inc. REALTORS®
Agency Phone: (800) 375-0608

Estimate Your Payment
Estimated Payment
$ 918.79 per month $812.33 Principal & Interest $0.00 Property Tax (data not provided by mls) $106.46 Homeowner's Insurance
10565 Oak Bend Dr | MLS# 2026016644
This single family home located at 10565 Oak Bend Dr, Baton Rouge, LA 70806 is currently listed for sale with an asking price of $365,000. This property was built in 2001 and has 3 bedrooms and 2 full baths with 1887 sq. ft. Oak Bend Dr is located in the Woodland Shadows subdivision within the East Baton Rouge school district. Search Woodland Shadows real estate on www.burnsandco.com today.