


BEDS3
BATHS2 full
SQUARE FEET1,676
MLS#2026018042
STATUSActive
PROPERTY TYPEResidential - Single Family
SUBDIVISIONWoodland Shadows
SCHOOLEast Baton Rouge
Property Description
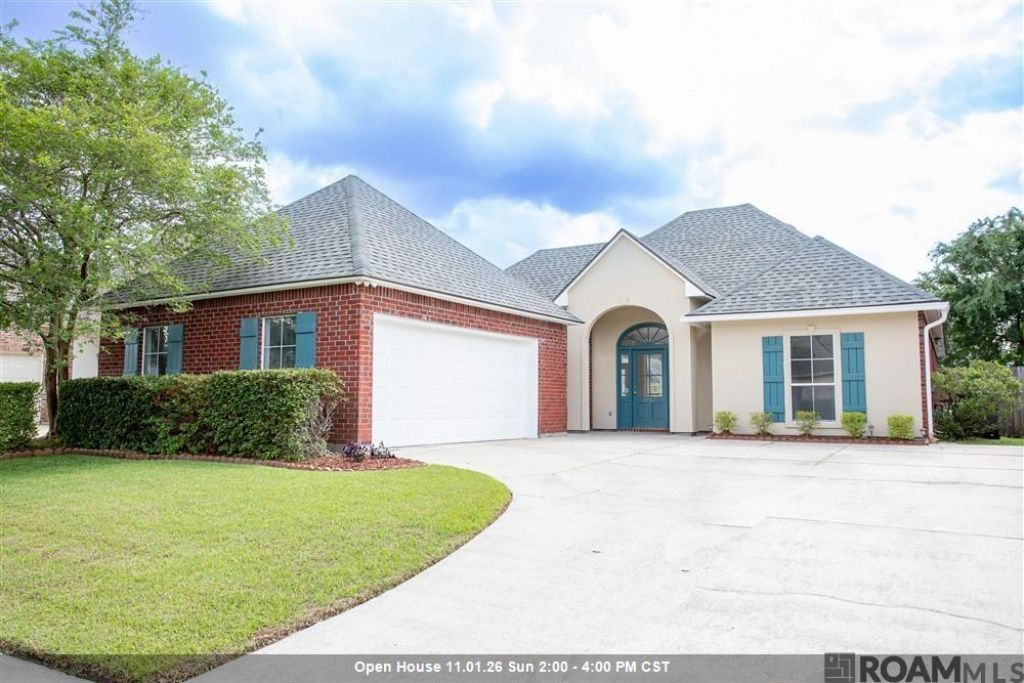
Welcome to Woodland Shadows, where this well-maintained 3-bedroom, 2-bath home sits in a quiet, sidewalk-lined neighborhood. Inside, the home has a neutral color palette, plenty of natural light, and no carpet. New flooring has been added in the living room and all three bedrooms, and the kitchen cabinets have been freshly painted. The kitchen also features stainless steel appliances, plenty of cabinet storage, and a good amount of counter space. It opens to the living and dining areas, keeping the main living spaces connected. The primary bedroom has a spacious ensuite bath with dual vanities, a soaking tub, separate shower, new light fixtures and two walk in closets. Two additional bedrooms share a full bath. In the backyard, you'll find a covered patio and a fully fenced backyard with plenty of room to enjoy the outdoors. Woodland Shadows is tucked into an established area of Baton Rouge, with shopping, dining, and everyday conveniences just minutes away. LEASE PURCHASE OPTION AVAILABLE
Property Features
Property Type: Residential - Single Family
Cooling: Central Air, Ceiling Fan(s)
Fenced: Yes
Fireplaces: 1
Garage: 4
Heating: Central
Home Style: Traditional
Lot Size: 0.18 Acres
Roof Type: Shingle
Stories: 1.0
Year Built: 2001
Amenities
Attic Access
Ceiling 9'+
Tray Ceiling(s)
High Speed Internet
Lighting
Feature Descriptions
Appliances: Elec Stove Con, Electric Cooktop, Dishwasher, Disposal, Microwave, Range/Oven, Refrigerator
Area: EBR MLS Area 62
Association Fee: $325/Annually
Association Y/N: Yes
Cooling Y/N: Yes
Days on Site: 15
Exterior: Brick Siding, Stucco Siding, Brick
Fencing: Full, Privacy, Wood
Fireplace Features: 1 Fireplace, Gas Log
Fireplace Y/N: Yes
Flooring: Ceramic Tile, Laminate
Foundation: Slab
Gas: Entergy
Heating Y/N: Yes
Kitchen Features: Tile Counters, Pantry
Laundry: Electric Dryer Hookup, Washer Hookup
Lot Dimensions: 60x128
Master Bathroom: Bidet, Double Vanity, Separate Shower
Master Bedroom: 2 Closets or More, Ceiling 9ft Plus, Ceiling Fan(s), Tray Ceiling(s), Walk-In Closet(s)
Other Structures: Storage Shed/Bldg.
Parking Features: 4+ Cars Park, Garage, Garage Door Opener
Parking Total: 4
Sewer: Public Sewer
Spa: Yes
Spa Features: Bath
SQFT Total: 2394
Water: Public
Local Schools
School District: East Baton Rouge
Listed By / Shown By
Listed By
Agency Name: Blue Porch Properties
Agency Phone: 225-314-6300
Shown By
Agency Title: Burns & Co., Inc. REALTORS®
Agency Phone: (800) 375-0608

Estimate Your Payment
Estimated Payment
$ 843.27 per month $745.56 Principal & Interest $0.00 Property Tax (data not provided by mls) $97.71 Homeowner's Insurance
10562 Oakley Trace | MLS# 2026018042
This single family home located at 10562 Oakley Trace, Baton Rouge, LA 70809 is currently listed for sale with an asking price of $335,000. This property was built in 2001 and has 3 bedrooms and 2 full baths with 1676 sq. ft. Oakley Trace is located in the Woodland Shadows subdivision within the East Baton Rouge school district. Search Woodland Shadows real estate on www.burnsandco.com today.