


BEDS5
BATHS2 full
SQUARE FEET2,408
MLS#2026012649
STATUSActive
PROPERTY TYPEResidential - Single Family
SUBDIVISIONVista Del Lago
SCHOOLAscension Parish
Property Description
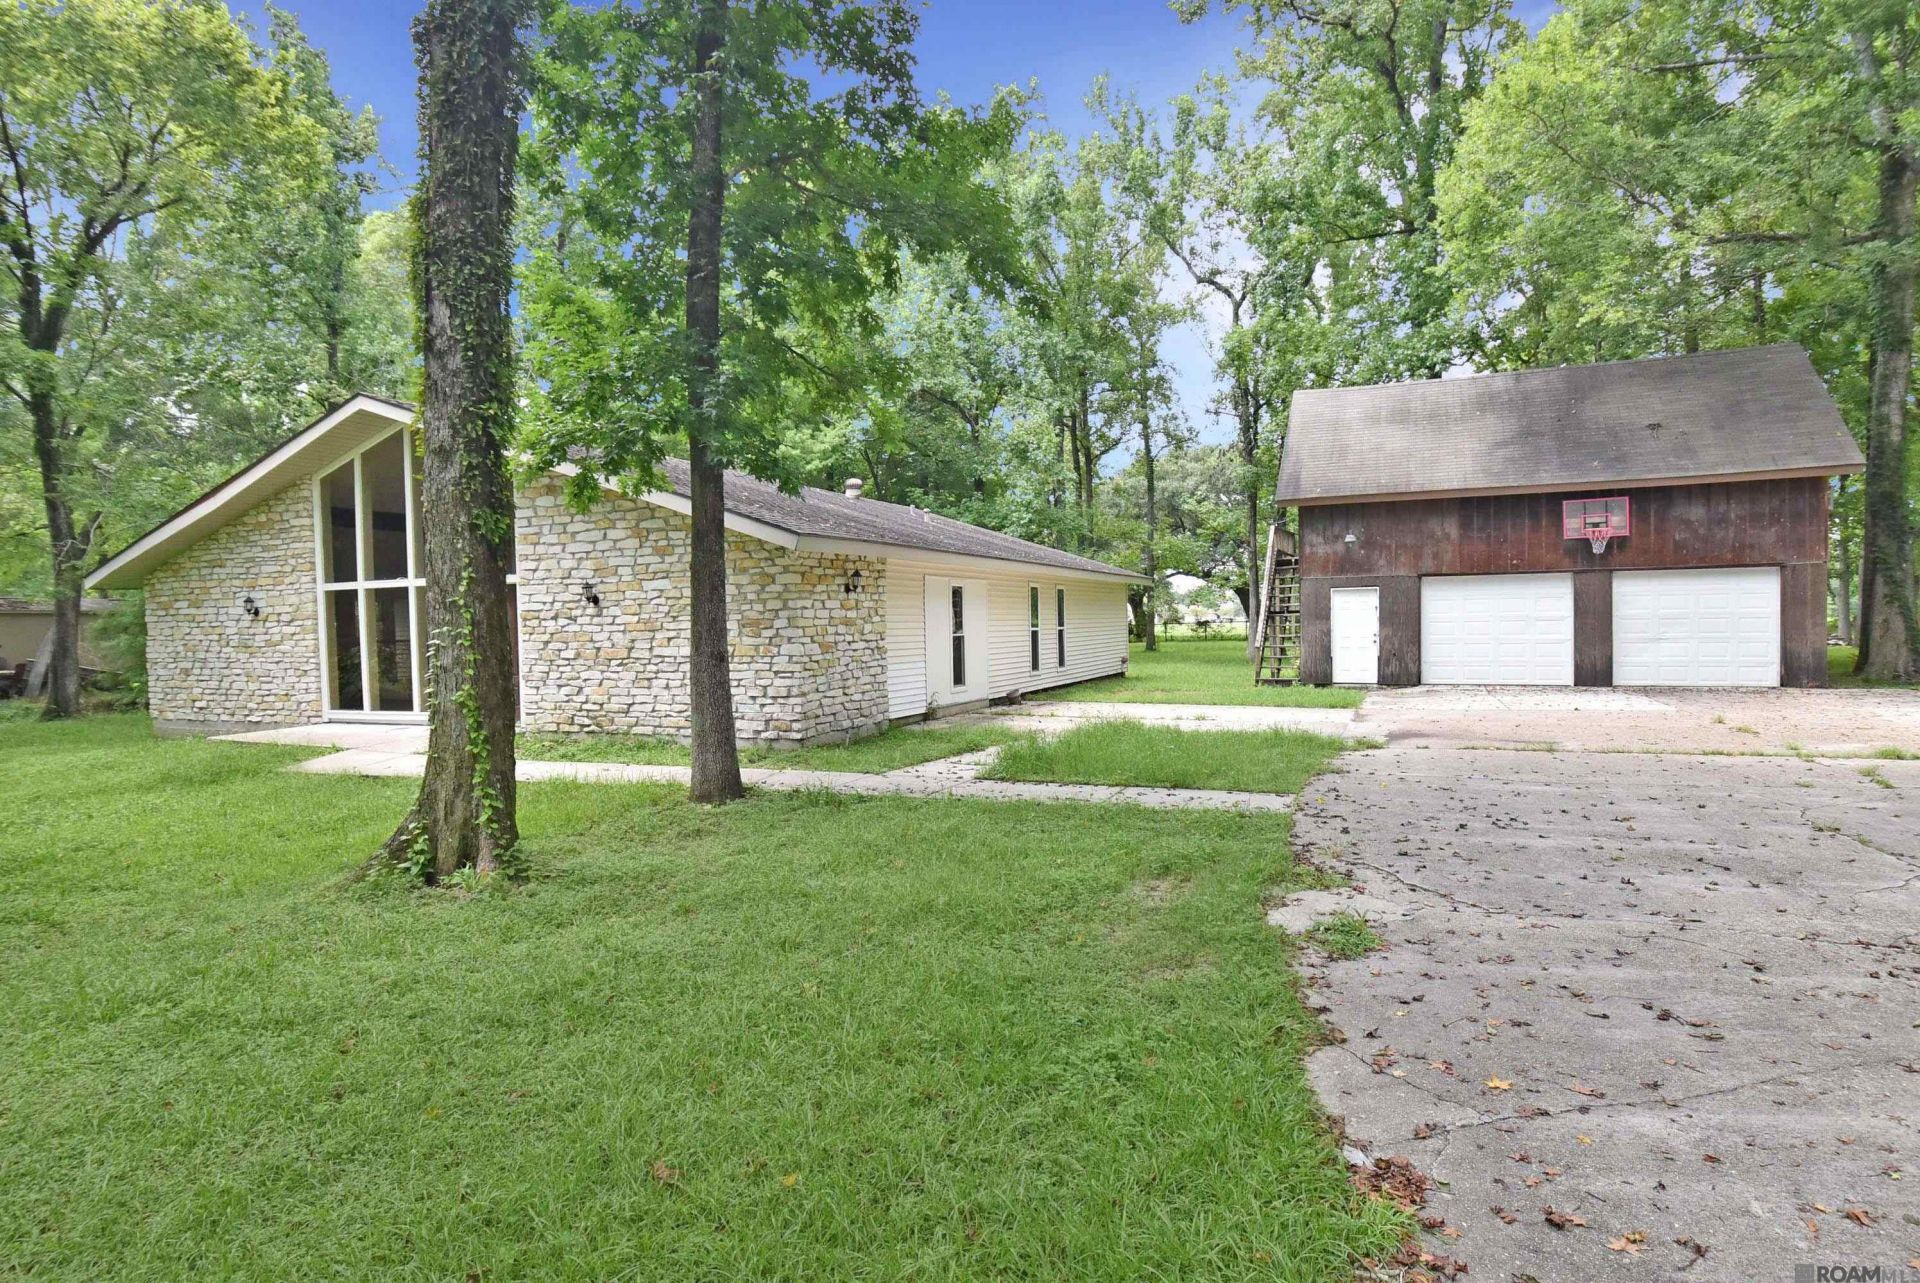
Welcome Home to this beautiful 5 bedroom home on an acre of land, with an AC unit only a couple months old! The large living room boasts gorgeous ceramic tile floors, cozy fireplace, and tall windows for lots of natural light. The kitchen provides slab granite counters, stainless steel appliances, convenient island, and tons of cabinet and counter space. The primary suite has its own fireplace, a huge walk-in closet, and dual vanities. 4 additional bedrooms provides plenty of space for all of your needs. A separate 2 car garage with room above it allows plenty of space for your vehicles, tools and equipment, and a space for a home office or game room. The huge backyard are a great place to entertain family and friends. Don't miss out!
Property Features
Property Type: Residential - Single Family
Cooling: Central Air, Ceiling Fan(s)
Fenced: Yes
Fireplaces: 2
Garage: 2
Heating: Central
Home Style: Contemporary
Lot Size: 0.98 Acres
Roof Type: Shingle
Stories: 1.0
Year Built: 1985
Amenities
Ceiling 9'+
Crown Molding
Lighting
Feature Descriptions
Appliances: Elec Stove Con, Electric Cooktop, Dishwasher, Range/Oven
Area: ASC MLS Area 91
Cooling Y/N: Yes
Days on Site: 6
Exterior: Vinyl Siding, Other Siding, Frame
Fencing: Chain Link
Fireplace Features: 2 Fireplaces
Fireplace Y/N: Yes
Flooring: Ceramic Tile, Laminate
Foundation: Slab
Frontage Length: 138
Gas: None
Heating Y/N: Yes
Kitchen Features: Granite Counters, Kitchen Island
Laundry: Electric Dryer Hookup, Washer Hookup, Inside
Lot: Rectangular Lot
Lot Dimensions: 138x313x138x308
Master Bathroom: Double Vanity, Shower Combo
Master Bedroom: En Suite Bath, Walk-In Closet(s)
Other Structures: Workshop
Parking Features: 2 Cars Park, Detached, Garage
Parking Total: 2
Patio/Porch Features: Patio: Open, Patio: Concrete
Sewer: Mechan. Sewer
Special View Info: Water
SQFT Total: 2429
Water: Public
Waterfront: Waterfront
Window Features: Window Treatments
Local Schools
School District: Ascension Parish
Listed By / Shown By
Listed By
Agency Name: Roussel Real Estate
Agency Phone: 225-744-4222
Shown By
Agency Title: Burns & Co., Inc. REALTORS®
Agency Phone: (800) 375-0608

Estimate Your Payment
Estimated Payment
$ 878.51 per month $776.72 Principal & Interest $0.00 Property Tax (data not provided by mls) $101.79 Homeowner's Insurance
10560 Shadowlake Dr | MLS# 2026012649
This single family home located at 10560 Shadowlake Dr, Geismar, LA 70734 is currently listed for sale with an asking price of $349,000. This property was built in 1985 and has 5 bedrooms and 2 full baths with 2408 sq. ft. Shadowlake Dr is located in the Vista Del Lago subdivision within the Ascension Parish school district. Search Vista Del Lago real estate on www.burnsandco.com today.