


BEDS3
BATHS2 full
SQUARE FEET1,842
MLS#2026018083
STATUSActive
PROPERTY TYPEResidential - Single Family
SUBDIVISIONJefferson Terrace
SCHOOLEast Baton Rouge
Property Description
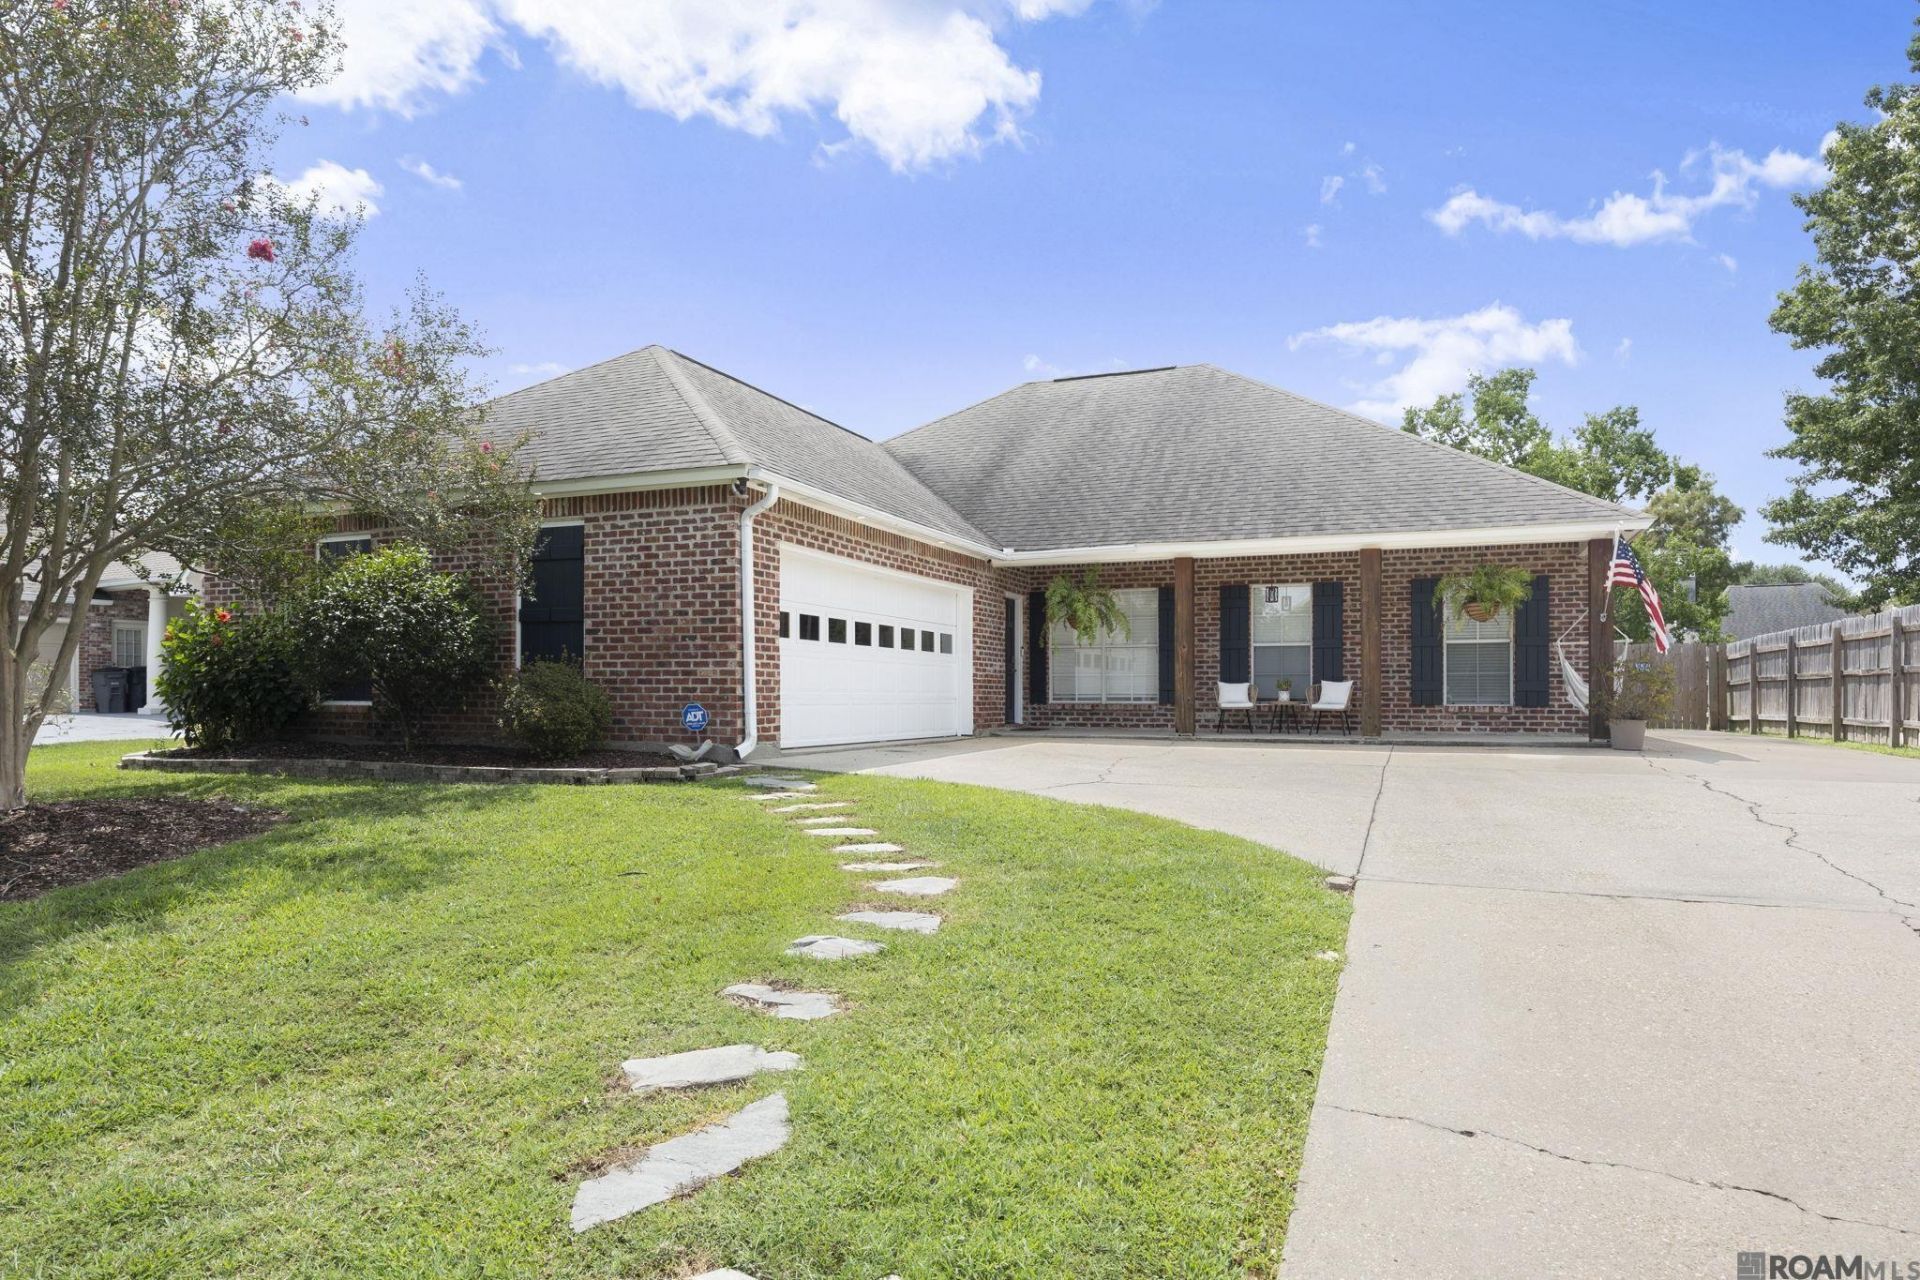
Grab the opportunity to call this freshly painted, adorably updated, conveniently located Jefferson Terrace house your home. Located on the St George bus route, this home is a split floor plan for spreading out with a centrally located den to bring everyone together. The primary bedroom is exceptionally large with double closets for maximum space. Adding to an already large two car garage there is extra driveway parking onside of the house which an added convenience, with new luxury vinyl plank flooring thought and trending color schemes this house is move in ready.
Property Features
Property Type: Residential - Single Family
Cooling: Central Air
Fenced: Yes
Garage: 3
Heating: Central
Home Style: French
Lot Size: 0.22 Acres
Roof Type: Shingle
Stories: 1.0
Year Built: 1996
Amenities
Eat-in Kitchen
Ceiling 9'+
See Remarks
Rain Gutters
Feature Descriptions
Appliances: Dryer, Washer, Gas Cooktop, Dishwasher, Disposal, Range/Oven, Stainless Steel Appliance(s)
Area: EBR MLS Area 62
Association Fee: $100/Annually
Association Y/N: Yes
Community Features: Park
Cooling Y/N: Yes
Days on Site: 13
Exterior: Brick Siding, Brick
Fencing: Privacy, Wood
Flooring: VinylTile Floor
Foundation: Slab
Gas: Entergy
Heating Y/N: Yes
Kitchen Features: Kitchen Island
Lot Dimensions: 70x140x70x144
Master Bathroom: Double Vanity, Shower Only
Master Bedroom: En Suite Bath,2 Closets or More, Ceiling 9ft Plus, Ceiling Fan(s), Sitting/Office Area
Parking Features: 3 Cars Park, Garage, Driveway, Garage Door Opener
Parking Total: 3
Patio/Porch Features: Patio: Open, Patio: Concrete
Sewer: Public Sewer
SQFT Total: 2686
Water: Public
Local Schools
School District: East Baton Rouge
Listed By / Shown By
Listed By
Agency Name: Compass - Perkins
Agency Phone: 225-769-1500
Shown By
Agency Title: Burns & Co., Inc. REALTORS®
Agency Phone: (800) 375-0608

Estimate Your Payment
Estimated Payment
$ 969.13 per month $856.84 Principal & Interest $0.00 Property Tax (data not provided by mls) $112.29 Homeowner's Insurance
10550 Tanwood Ave | MLS# 2026018083
This single family home located at 10550 Tanwood Ave, Baton Rouge, LA 70809 is currently listed for sale with an asking price of $385,000. This property was built in 1996 and has 3 bedrooms and 2 full baths with 1842 sq. ft. Tanwood Ave is located in the Jefferson Terrace subdivision within the East Baton Rouge school district. Search Jefferson Terrace real estate on www.burnsandco.com today.