


BEDS4
BATHS2 full 1 partial
SQUARE FEET2,089
MLS#2026014799
STATUSActive
PROPERTY TYPEResidential - Single Family
SUBDIVISIONJefferson Terrace Innsw
SCHOOLEast Baton Rouge
Property Description
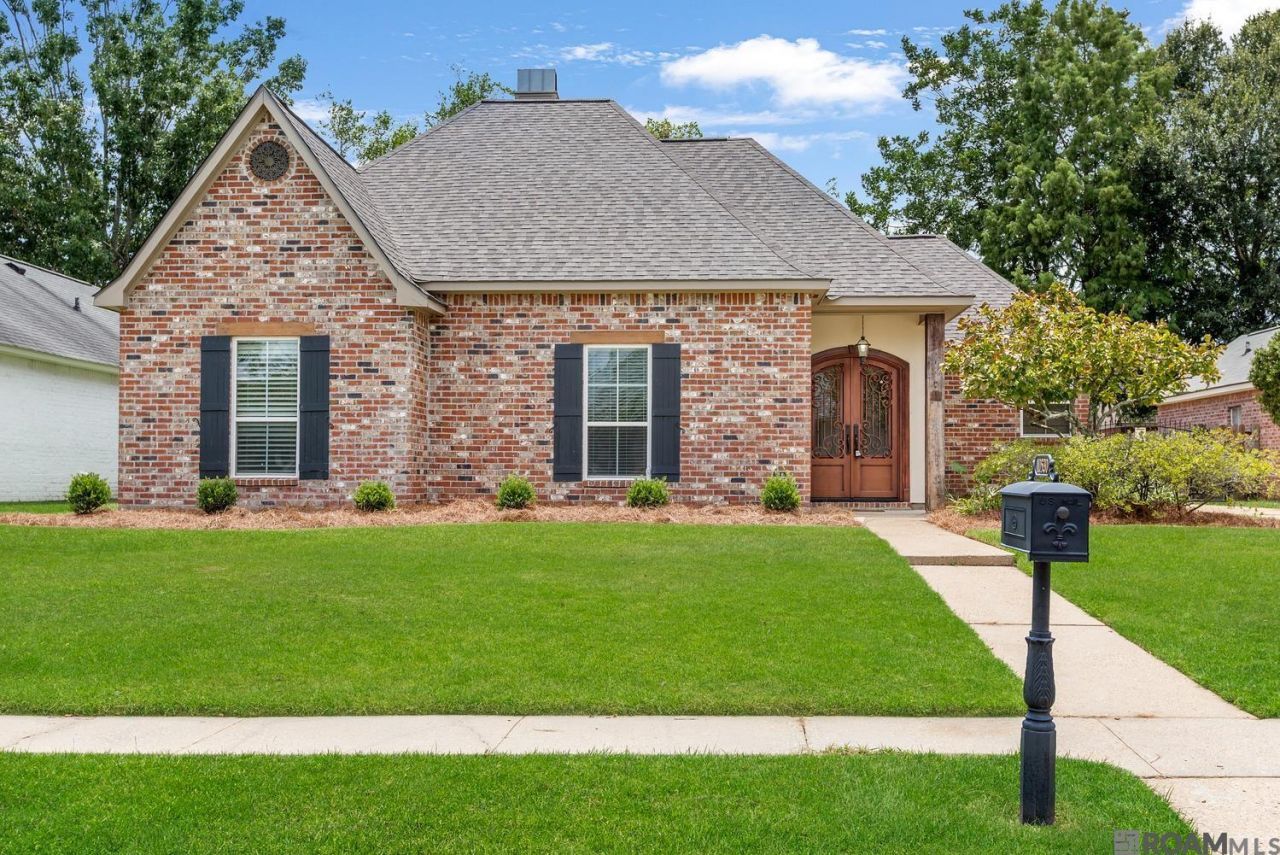
Beautiful four-bedroom home in the 6th filing of Jefferson Terrace. Enter the well-appointed foyer through a custom iron front door made by Ironworks of Baton Rouge. Brand New Roof and HVAC system 2026! The living room boasts wood floors 2018, crown molding, a gas fireplace and built-in bookshelves. The open kitchen/dining area features granite counters, unique fixtures, corner sink, a gas viking cooktop and a convection microwave and wall oven. The over-and-under cabinet lighting is perfect for an entertaining kitchen! The breakfast area is situated between two large, Pella windows that overlook the backyard. The guest and master bathrooms with granite counters. A relaxing jetted tub, an updated master shower (handicap accessible), a large walk in closet and Pella windows make the master bath a true retreat. All window treatments and outdoor speakers remain with the home. Gated driveway for pets.
Property Features
Property Type: Residential - Single Family
Cooling: Central Air, Ceiling Fan(s)
Fenced: Yes
Fireplaces: 1
Heating: Central
Home Style: Traditional
Lot Size: 0.21 Acres
Roof Type: Shingle
Stories: 1.0
Year Built: 1995
Amenities
Attic Access
Built-in Features
Ceiling 9'+
Computer Nook
Crown Molding
Attic Storage
Landscaped
Lighting
Feature Descriptions
Appliances: Gas Stove Con, Dryer, Washer, Gas Cooktop, Dishwasher, Disposal, Microwave, Refrigerator, Range Hood, Stainless Steel Appliance(s)
Area: EBR MLS Area 62
Association Fee: $100/Annually
Association Fee Includes: Common Areas
Association Y/N: Yes
Carport Y/N: Yes
Cooling Y/N: Yes
Days on Site: 67
Exterior: Brick Siding, Brick, Frame
Fencing: Wood, Wrought Iron
Fireplace Features: 1 Fireplace, Gas Log
Fireplace Y/N: Yes
Flooring: Ceramic Tile, Wood
Foundation: Slab
Gas: Delta Utilities
Heating Y/N: Yes
Kitchen Features: Granite Counters, Counters Solid Surface, Kitchen Island, Pantry, Cabinets Custom Built
Laundry: Electric Dryer Hookup, Inside
Lot Dimensions: 70x135
Master Bathroom: Double Vanity, Separate Shower, Water Closet
Master Bedroom: En Suite Bath, Ceiling 9ft Plus, Ceiling Fan(s)
Parking Features: 2 Cars Park, Carport Rear Park
Parking Total: 2
Patio/Porch Features: Porch
Sewer: Public Sewer
Spa: Yes
Spa Features: Bath
SQFT Total: 2701
Utilities: Cable Connected
Water: Public
Window Features: Window Treatments
Local Schools
School District: East Baton Rouge
Listed By / Shown By
Listed By
Agency Name: Coldwell Banker ONE
Agency Phone: 225-925-2500
Shown By
Agency Title: Burns & Co., Inc. REALTORS®
Agency Phone: (800) 375-0608

Estimate Your Payment
Estimated Payment
$ 1,004.38 per month $888.00 Principal & Interest $0.00 Property Tax (data not provided by mls) $116.38 Homeowner's Insurance
10530 Tanwood Ave | MLS# 2026014799
This single family home located at 10530 Tanwood Ave, Baton Rouge, LA 70809 is currently listed for sale with an asking price of $399,000. This property was built in 1995 and has 4 bedrooms and 2 full and 1 partial baths with 2089 sq. ft. Tanwood Ave is located in the Jefferson Terrace Innsw subdivision within the East Baton Rouge school district. Search Jefferson Terrace Innsw real estate on www.burnsandco.com today.