


BEDS5
BATHS3 full
SQUARE FEET2,630
MLS#2026009559
STATUSActive
PROPERTY TYPEResidential - Single Family
SUBDIVISIONHighlandia
SCHOOLLivingston Parish
Property Description
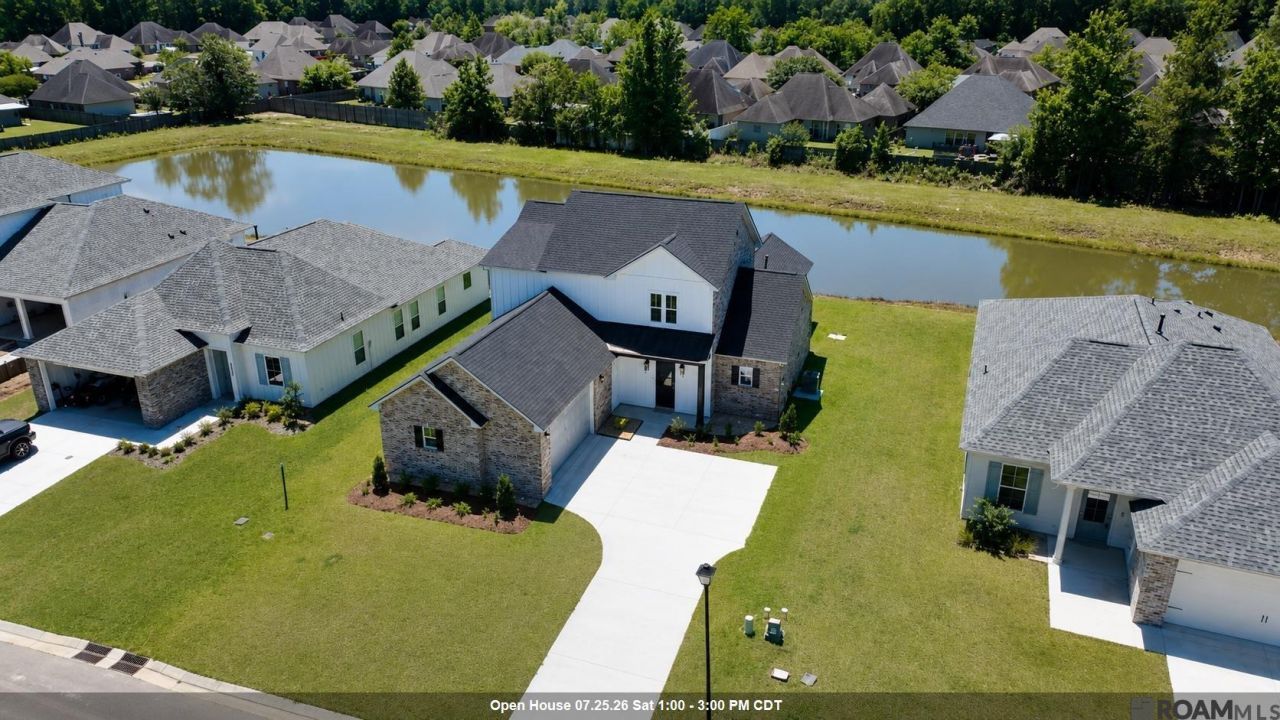
Christmas in July is here! Ask about our limited-time builder incentives that could save you THOUSANDS in closing costs and / or extras for your new home! New construction home featuring 5 spacious bedrooms, 3 full bathrooms, a bonus room, and an additional flex space designed to fit your lifestyle! Soaring ceilings, impressive custom staircase, abundant natural light from oversized windows, and quality custom finishes throughout. The open-concept floor plan centers around an oversized kitchen with generous counter space, abundant cabinetry, custom under-cabinet lighting, and seamless flow into the dining and living areas?ideal for everyday living and entertaining. The versatile flex space is perfect for a home office, playroom, media room, or second living area. Step outside to the covered back patio and enjoy peaceful water views, creating the perfect setting for relaxing or entertaining guests. Schedule your private tour today and ask about our current closing cost incentives before this limited-time opportunity ends! Builder offers multiple floor plans and can also build on your own lot! Contact us for additional details today!
Property Features
Property Type: Residential - Single Family
Cooling: 2 or More Units Cool, Central Air, Ceiling Fan(s)
Garage: 2
Heating: 2 or More Units Heat, Central
Home Style: Traditional
Lot Size: 0.16 Acres
Roof Type: Shingle
Stories: 2.0
Year Built: 2026
Amenities
Ceiling 9'+
Feature Descriptions
Appliances: Dishwasher, Microwave, Range/Oven, Stainless Steel Appliance(s)
Area: LIV MLS Area 81
Association Fee: $400/Annually
Association Y/N: Yes
Builder Name: Ap Dodson, LLC
Cooling Y/N: Yes
Days on Site: 52
Exterior: Wood Siding, Brick, Shingle/Shake
Foundation: Slab
Gas: City/Parish
Heating Y/N: Yes
Home Warranty Y/N: Yes
Kitchen Features: Kitchen Island, Pantry
Laundry: Washer Hookup, Gas Dryer Hookup, Washer/Dryer Hookups
Lot Dimensions: 120x60
Master Bathroom: Double Vanity, Walk-In Closet(s), Separate Shower, Soaking Tub
Master Bedroom: En Suite Bath, Ceiling 9ft Plus, Ceiling Fan(s)
Parking Features: 2 Cars Park, Garage, Off Street, Driveway, Garage Door Opener
Parking Total: 2
Patio/Porch Features: Covered, Patio: Concrete
Property Condition: Never Occupied
Security: Smoke Detector(s)
Sewer: Public Sewer
SQFT Total: 3270
Water: Public
Local Schools
School District: Livingston Parish
Listed By / Shown By
Listed By
Agency Name: Blue Heron Realty
Agency Phone: 985-792-7350
Shown By
Agency Title: Burns & Co., Inc. REALTORS®
Agency Phone: (800) 375-0608

Estimate Your Payment
Estimated Payment
$ 1,056.99 per month $934.52 Principal & Interest $0.00 Property Tax (data not provided by mls) $122.47 Homeowner's Insurance
10480 High Point Dr | MLS# 2026009559
This single family home located at 10480 High Point Dr, Denham Springs, LA 70706 is currently listed for sale with an asking price of $419,900. This property was built in 2026 and has 5 bedrooms and 3 full baths with 2630 sq. ft. High Point Dr is located in the Highlandia subdivision within the Livingston Parish school district. Search Highlandia real estate on www.burnsandco.com today.