


BEDS3
BATHS2 full
SQUARE FEET1,612
MLS#2026011020
STATUSActive
PROPERTY TYPEResidential - Single Family
SUBDIVISIONSpringlake At Bluebonnet Highlands
SCHOOLEast Baton Rouge
Property Description
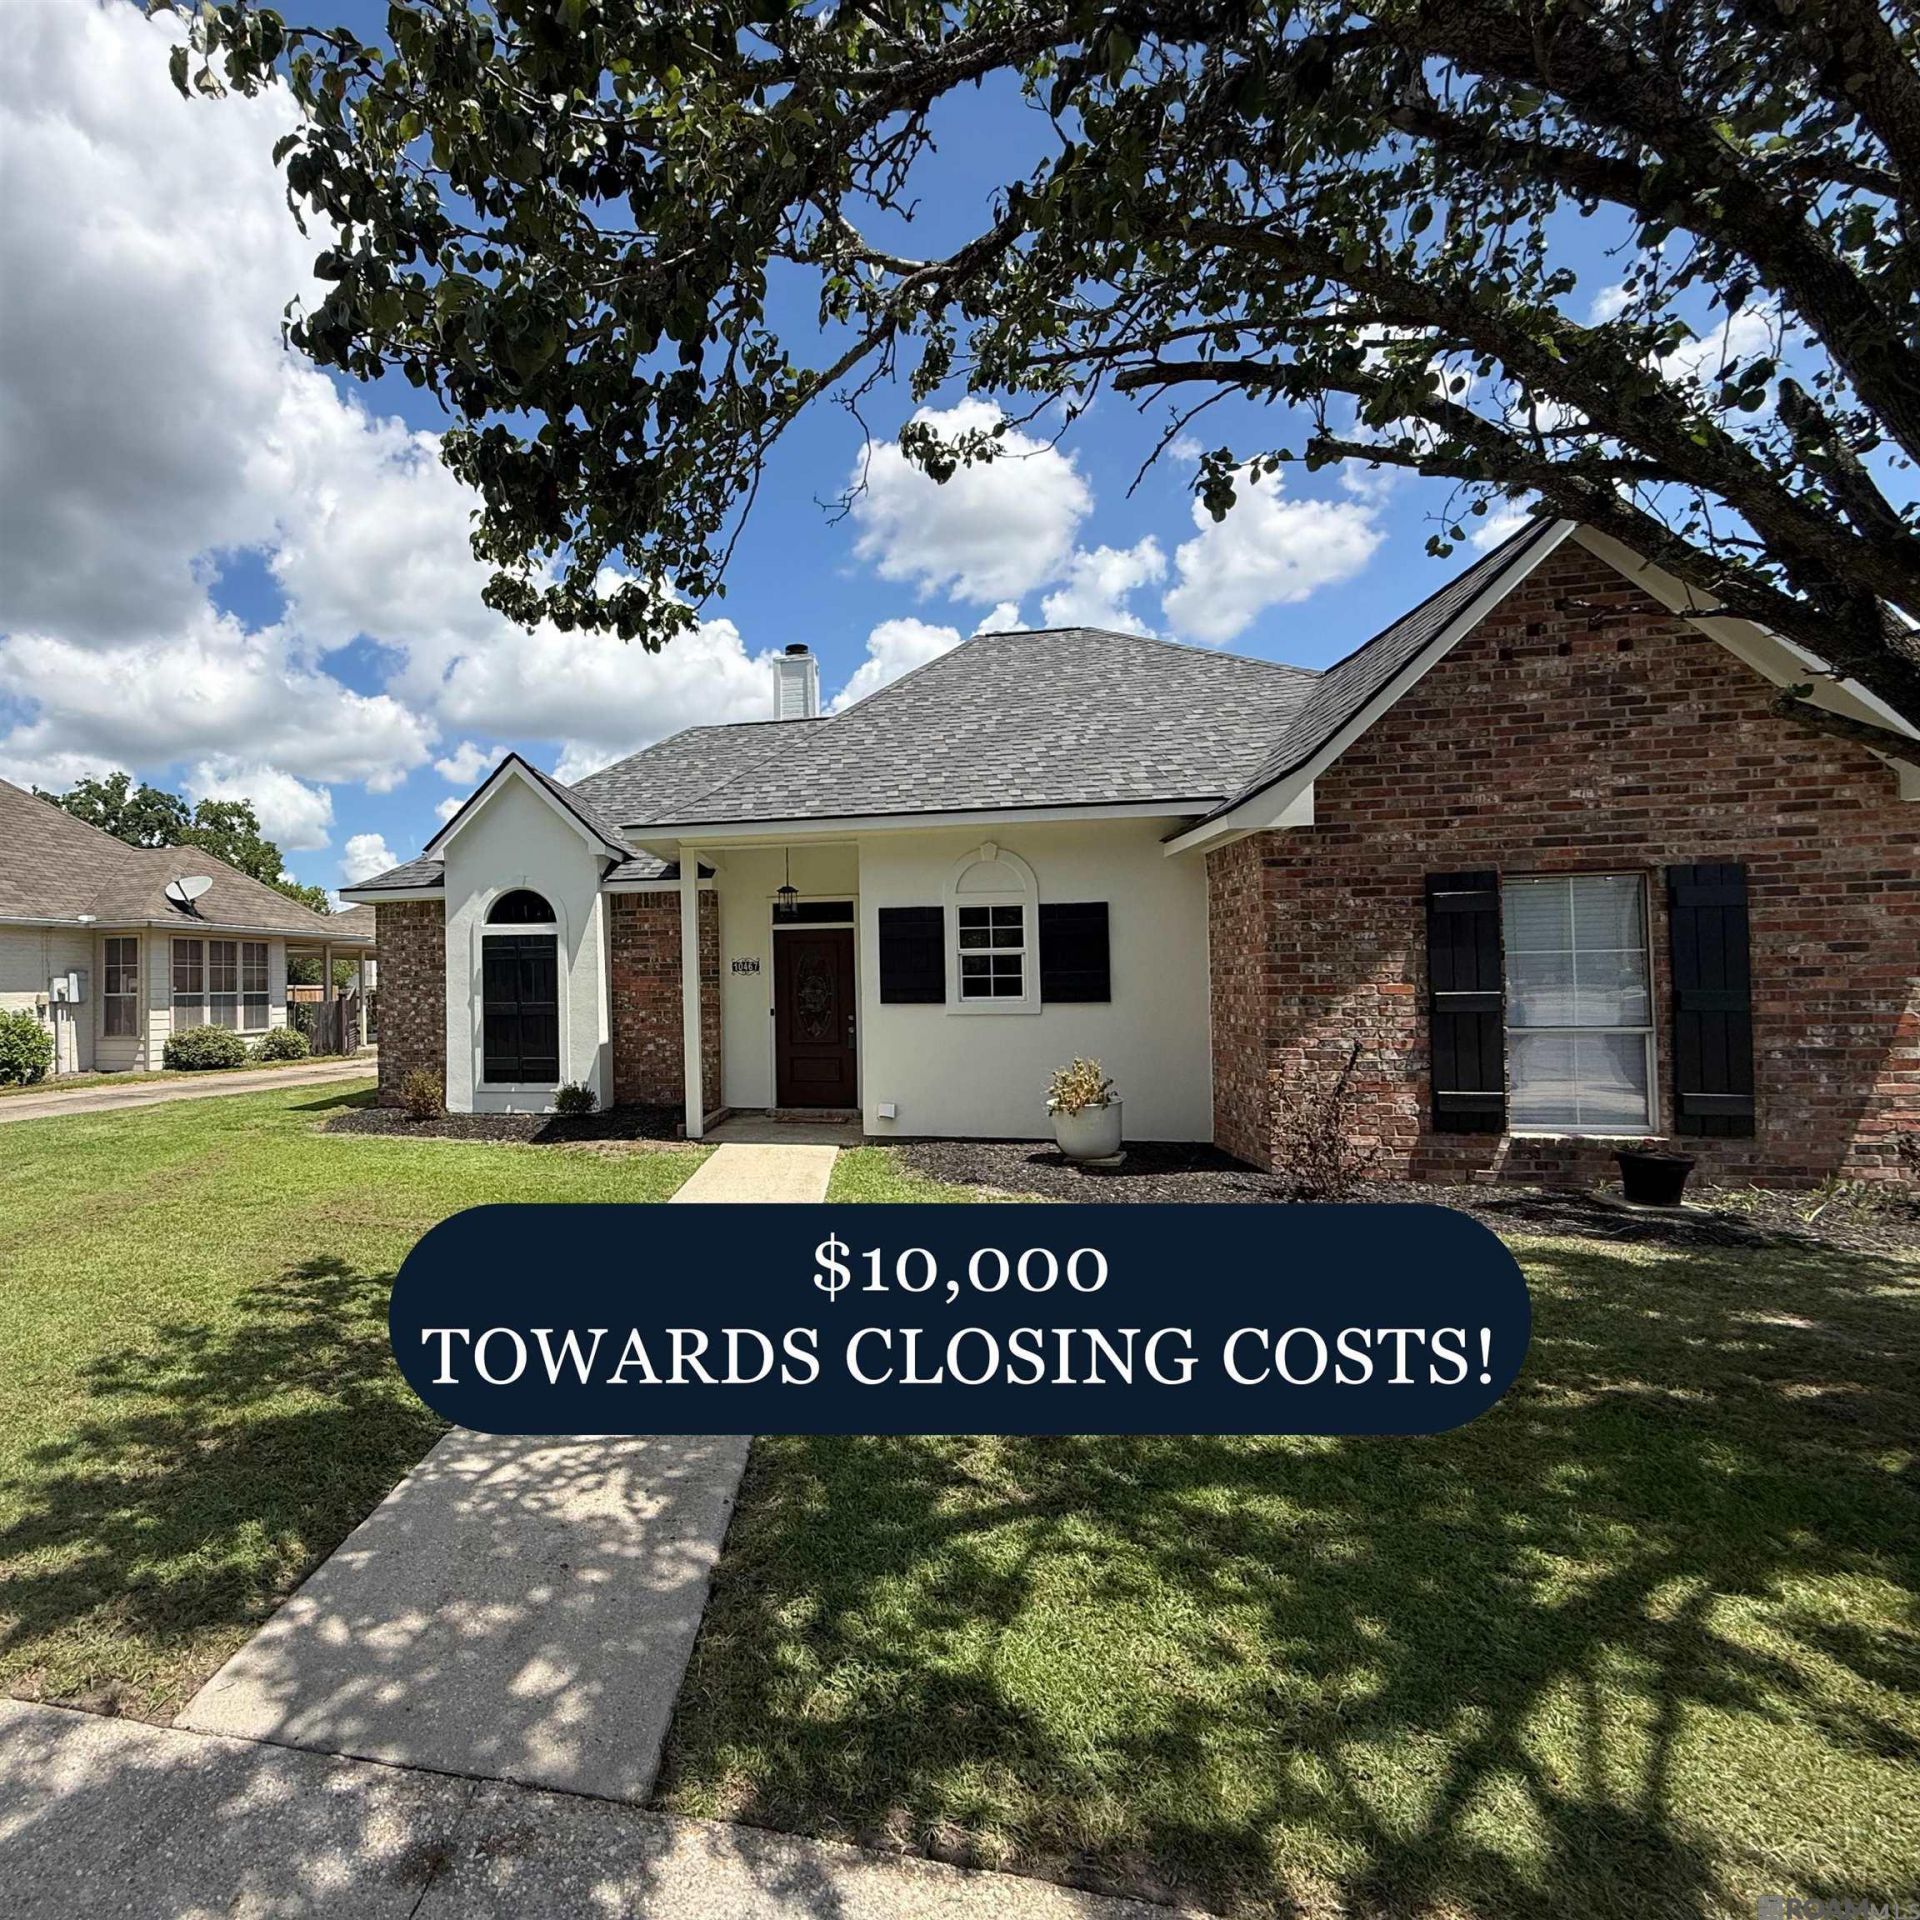
SELLER TO CONTRIBUTE $10,000 TOWARDS BUYERS CLOSING COST AND/OR RATE BUY-DOWN. Welcome home to Springlake subdivision featuring a beautiful 3 bedroom 2 bathroom home. Brand new roof and no carpet!! This home has been completed updated with lighting, brand new 2-inch blinds installed throughout, freshly painted inside and out, brand new luxury waterproof laminate flooring in all bedrooms, laundry room, guest bathroom and primary closet, brand new quartz throughout, all new installation added in attic, kitchen sub tile backsplash, brand-new stainless-steel appliances. Open floor plan with wood-look tile floors in kitchen, dining room, livingroom and foyer. The large primary suite includes en suite bath with tile flooring, dual vanities, walk in closet, jetted tub and separate walk-in shower. This home features updated plumbing fixtures, crown molding throughout, wood burning fireplace, freshly landscaped and white painted cabinetry. Enjoy fun entertainment in the large fenced in backyard - one of the largest lots in Springlake! Minutes away from I-10 and all many amenities including shopping, dining and entertainment! MOVE IN READY! FLOOD ZONE X!
Property Features
Property Type: Residential - Single Family
Cooling: Central Air, Ceiling Fan(s)
Fenced: Yes
Fireplaces: 1
Heating: Gas Heat
Home Style: Traditional
Lot Size: 0.28 Acres
Roof Type: Shingle
Stories: 1.0
Year Built: 1995
Amenities
Ceiling 9'+
Crown Molding
Feature Descriptions
Appliances: Electric Cooktop, Dishwasher, Disposal, Microwave, Stainless Steel Appliance(s)
Area: EBR MLS Area 53
Association Fee: $400/Annually
Association Fee Includes: Common Areas, Maint Subd Entry HOA, Pool HOA, Rec Facilities
Association Y/N: Yes
Carport Y/N: Yes
Community Features: Clubhouse, Community Pool, Park, Playground, Tennis Court(s), Other
Cooling Y/N: Yes
Days on Site: 83
Exterior: Brick Siding, Stucco Siding, Wood Siding
Fencing: Privacy, Wood
Fireplace Features: 1 Fireplace, Wood Burning
Fireplace Y/N: Yes
Flooring: Ceramic Tile, Laminate
Foundation: Slab
Gas: Delta Utilities
Heating Y/N: Yes
Kitchen Features: Stone Counters, Kitchen Island, Pantry
Lot Dimensions: 79x157
Master Bathroom: Double Vanity, Walk-In Closet(s), Separate Shower
Master Bedroom: En Suite Bath, Ceiling 9ft Plus, Ceiling Boxed, Ceiling Fan(s)
Parking Features: 4+ Cars Park, Carport, Concrete, Driveway
Parking Total: 4
Sewer: Public Sewer
Spa: Yes
Spa Features: Bath
SQFT Total: 2169
Water: Public
Local Schools
School District: East Baton Rouge
Listed By / Shown By
Listed By
Agency Name: Clients First Realty, LLC
Agency Phone: 225-256-1180
Shown By
Agency Title: Burns & Co., Inc. REALTORS®
Agency Phone: (800) 375-0608

Estimate Your Payment
Estimated Payment
$ 800.48 per month $707.73 Principal & Interest $0.00 Property Tax (data not provided by mls) $92.75 Homeowner's Insurance
10467 Springcrest Dr | MLS# 2026011020
This single family home located at 10467 Springcrest Dr, Baton Rouge, LA 70810 is currently listed for sale with an asking price of $318,000. This property was built in 1995 and has 3 bedrooms and 2 full baths with 1612 sq. ft. Springcrest Dr is located in the Springlake At Bluebonnet Highlands subdivision within the East Baton Rouge school district. Search Springlake At Bluebonnet Highlands real estate on www.burnsandco.com today.