


BEDS4
BATHS3 full 1 partial
SQUARE FEET3,270
MLS#2026007803
STATUSActive
PROPERTY TYPEResidential - Single Family
SUBDIVISIONCessna Street Gated Community
SCHOOLAscension Parish
Property Description
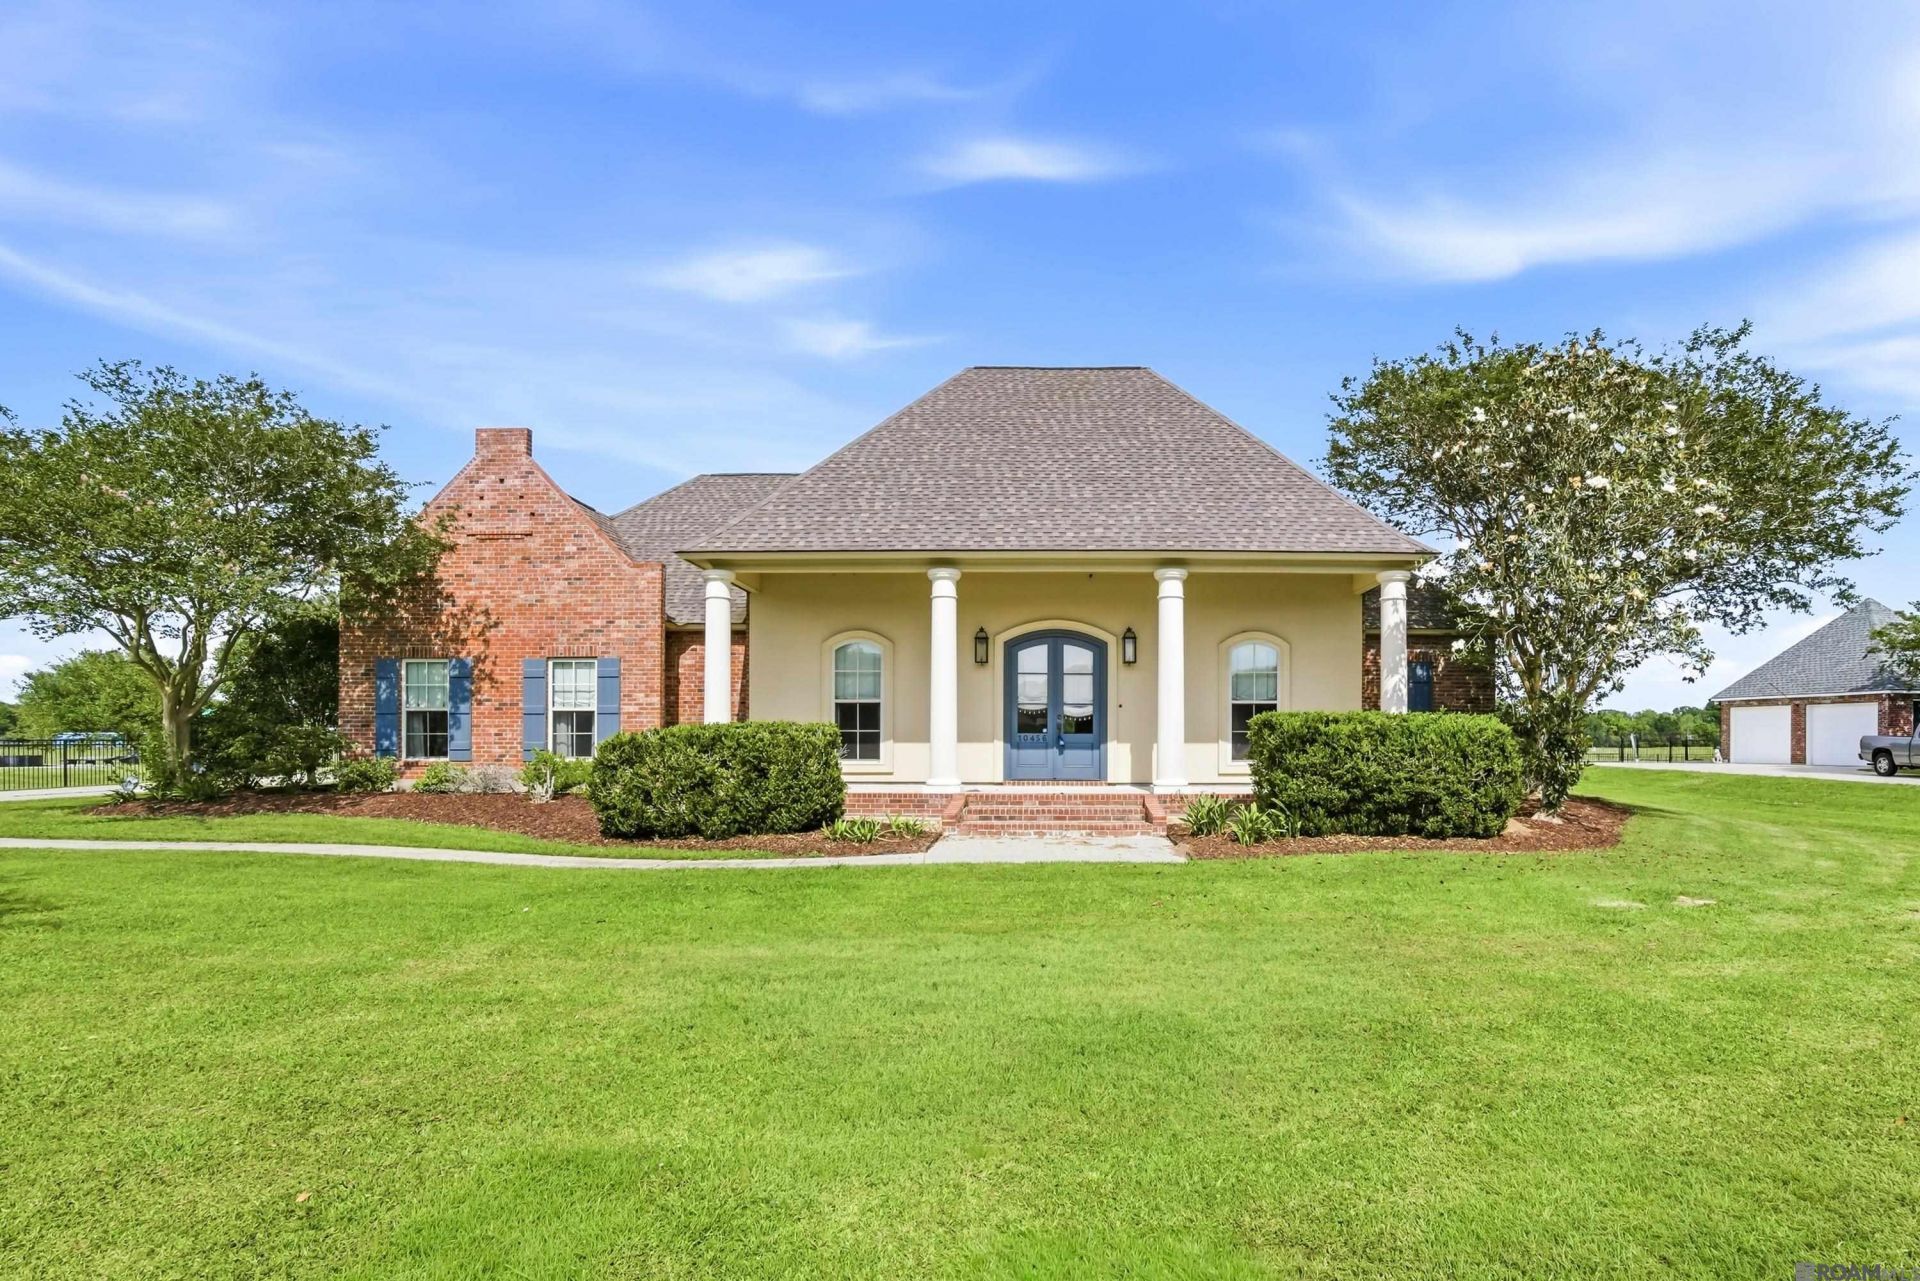
If you've been searching for that place where you can finally exhale, this is it. Tucked inside the gated Cessna Street community in Gonzales, this 4-bedroom, 3.5-bath home sits on a full acre and delivers the kind of space, elbow room, and quality that's hard to find at this price point. Step inside and the craftsmanship speaks for itself. Hardwood floors are found throughout, with tile in the wet areas...no carpet. The open triple-split floorplan makes great use of the space. The formal dining room is dressed with a coffered ceiling and elegant chandelier that's built for entertaining. The kitchen boasts custom cabinetry, granite countertops, gas cooktop, a pot filler, stainless appliances, and a sprawling island with bar seating that opens directly into the living room and breakfast area. The layout flows the way a family actually lives. The primary suite is tucked away on the main floor and does not disappoint, featuring a tray ceiling, spa-style ensuite bath, and dual walk-in closets. Upstairs, you'll find a bonus room with vaulted ceilings, a wet bar, wine cooler, and its own half bath. This is the kind of space that sells itself and can be used as a game room, man cave, guest suite, you name it. Out back, the covered patio with an outdoor kitchen, spacious porch and open patio creates a backyard setup that was built to host...great spot to cook out and watch a ballgame. The attached 3-car garage rounds out the property perfectly. And with a whole-home generator already in place, you're covered when the power goes out.
Property Features
Property Type: Residential - Single Family
Cooling: 2 or More Units Cool, Central Air, Ceiling Fan(s)
Fireplaces: 1
Garage: 3
Heating: 2 or More Units Heat, Central
Home Style: Acadian
Lot Size: 1.00 Acres
Roof Type: Shingle
Stories: 2.0
Year Built: 2007
Amenities
Breakfast Bar
Built-in Features
Ceiling 9'+
Ceiling Varied Heights
Crown Molding
Home Entertainment System
Landscaped
Outdoor Kitchen
Lighting
Feature Descriptions
Appliances: Gas Cooktop, Dishwasher, Oven, Range Hood, Stainless Steel Appliance(s)
Area: ASC MLS Area 91
Association Fee: $350/Annually
Association Fee Includes: Common Areas, Maint Subd Entry HOA, Management, Other Utilities, Common Area Maintenance
Association Y/N: Yes
Builder Name: Aucoin Homes, L. L. C.
Cooling Y/N: Yes
Days on Site: 169
Exterior: Brick Siding, Stucco Siding, Frame
Fireplace Features: 1 Fireplace
Fireplace Y/N: Yes
Flooring: Ceramic Tile, Wood
Foundation: Slab
Frontage Length: 183
Gas: City/Parish
Heating Y/N: Yes
Kitchen Features: Granite Counters, Counters Solid Surface, Pantry, Cabinets Custom Built
Laundry: Electric Dryer Hookup, Washer Hookup, Inside, Washer/Dryer Hookups
Lot: Dead-End Lot, Irregular Lot
Lot Dimensions: 183x338x155x240
Master Bathroom: Double Vanity, Walk-In Closet(s), Separate Shower, Water Closet
Master Bedroom: En Suite Bath, Ceiling Fan(s), Tray Ceiling(s)
Parking Features: 3 Cars Park, Garage Faces Rear, Garage Door Opener
Parking Total: 3
Patio/Porch Features: Patio: Open, Porch, Patio: Concrete
Security: Smoke Detector(s), Gated Community
Sewer: Mechan. Sewer
Spa: Yes
Spa Features: Bath
SQFT Total: 4802
Water: Public
Waterfront: Walk To Water
Local Schools
School District: Ascension Parish
Listed By / Shown By
Listed By
Agency Name: Coldwell Banker ONE
Agency Phone: 225-925-2500
Shown By
Agency Title: Burns & Co., Inc. REALTORS®
Agency Phone: (800) 375-0608

Estimate Your Payment
Estimated Payment
$ 1,850.17 per month $1,635.79 Principal & Interest $0.00 Property Tax (data not provided by mls) $214.38 Homeowner's Insurance
10456 Buddy Gore Rd | MLS# 2026007803
This single family home located at 10456 Buddy Gore Rd, Gonzales, LA 70737 is currently listed for sale with an asking price of $735,000. This property was built in 2007 and has 4 bedrooms and 3 full and 1 partial baths with 3270 sq. ft. Buddy Gore Rd is located in the Cessna Street Gated Community subdivision within the Ascension Parish school district. Search Cessna Street Gated Community real estate on www.burnsandco.com today.