


BEDS3
BATHS2 full
SQUARE FEET1,515
MLS#2026007925
STATUSActive
PROPERTY TYPEResidential - Single Family
SUBDIVISIONSpringlake At Bluebonnet Highlands
SCHOOLEast Baton Rouge
Property Description
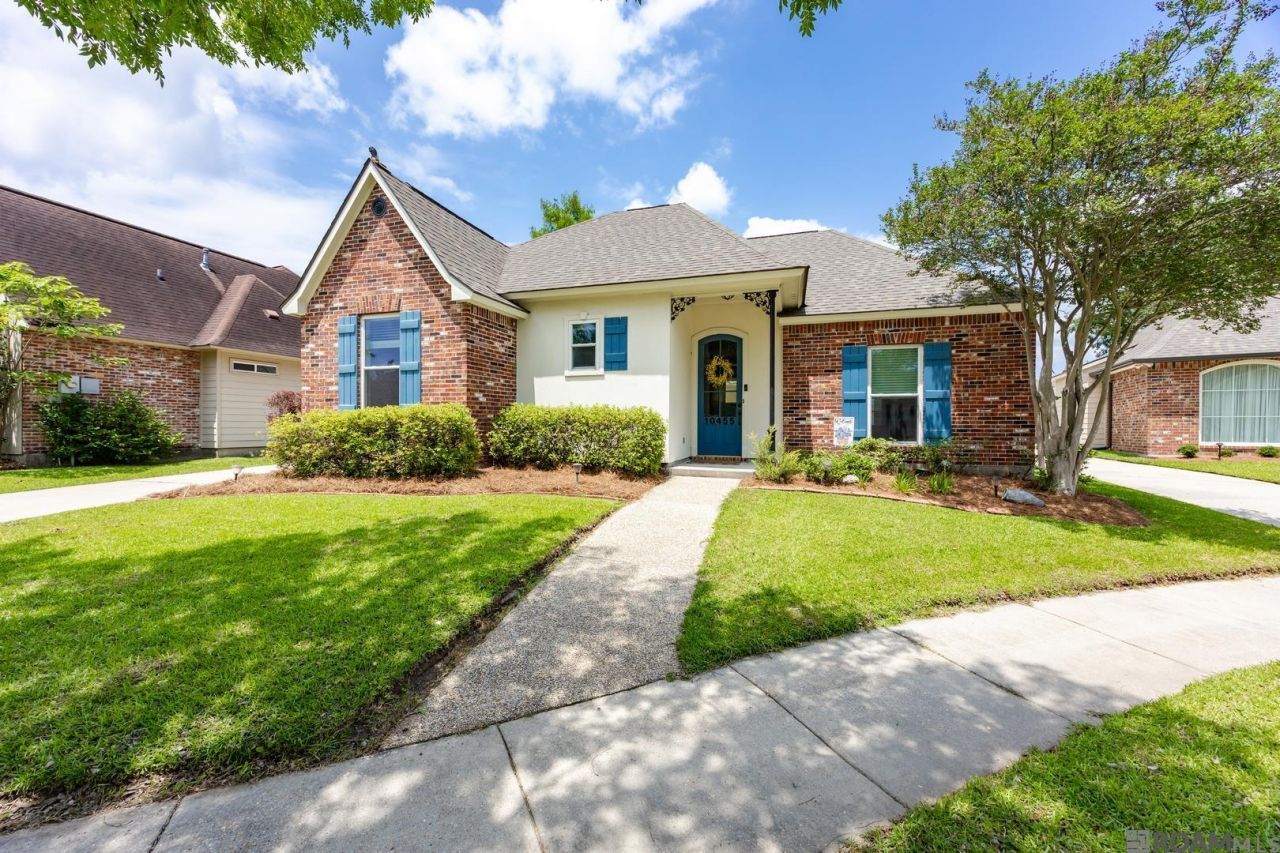
Tucked away on a quiet cul-de-sac in the highly sought-after Springlake at Bluebonnet Highlands, this charming home offers both comfort and convenience. The living area seamlessly flows to the dining area & kitchen - perfect for both everyday living and entertaining. The primary suite features an en suite bath with dual sinks, jetted tub, and separate shower. The gated driveway and fenced backyard adds an extra sense of privacy and security, while the extended patio creates an ideal outdoor space for gatherings, play, or quiet evenings at home. Residents of Springlake at Bluebonnet Highlands enjoy access to community amenities including a pool, playground, basketball, and tennis courts, offering a lifestyle that blends relaxation, recreation, and neighborhood charm.
Property Features
Property Type: Residential - Single Family
Cooling: Central Air, Ceiling Fan(s)
Fenced: Yes
Fireplaces: 1
Heating: Central
Home Style: Traditional
Lot Size: 0.17 Acres
Roof Type: Shingle
Stories: 1.0
Year Built: 1999
Amenities
Ceiling 9'+
Landscaped
Lighting
Feature Descriptions
Appliances: Dishwasher, Range/Oven
Area: EBR MLS Area 53
Association Fee: $400/Annually
Association Fee Includes: Common Areas, Maint Subd Entry HOA, Pool HOA, Rec Facilities, Common Area Maintenance
Association Y/N: Yes
Carport Y/N: Yes
Community Features: Clubhouse, Community Pool, Playground, Tennis Court(s)
Cooling Y/N: Yes
Days on Site: 27
Exterior: Brick Siding, SynthStucco Siding, Brick
Fencing: Full, Wood
Fireplace Features: 1 Fireplace
Fireplace Y/N: Yes
Flooring: Carpet, Ceramic Tile, Wood
Foundation: Slab
Gas: Delta Utilities
Heating Y/N: Yes
Kitchen Features: Granite Counters, Kitchen Island, Pantry
Laundry: Inside
Lot: Commons Lot, Cul-De-Sac
Lot Dimensions: 75 x 103 x 60 x 135
Master Bathroom: Double Vanity, Walk-In Closet(s), Separate Shower, Water Closet
Master Bedroom: En Suite Bath
Parking Features: 2 Cars Park, Carport, Carport Rear Park
Parking Total: 2
Patio/Porch Features: Covered, Porch
Sewer: Public Sewer
Spa: Yes
Spa Features: Bath
SQFT Total: 2113
Utilities: Cable Connected
Water: Public
Local Schools
School District: East Baton Rouge
Listed By / Shown By
Listed By
Agency Name: PINO & Associates
Agency Phone: 225-444-5664
Shown By
Agency Title: Burns & Co., Inc. REALTORS®
Agency Phone: (800) 375-0608

Estimate Your Payment
Estimated Payment
$ 772.79 per month $683.25 Principal & Interest $0.00 Property Tax (data not provided by mls) $89.54 Homeowner's Insurance
10455 Springdale Ave | MLS# 2026007925
This single family home located at 10455 Springdale Ave, Baton Rouge, LA 70810 is currently listed for sale with an asking price of $307,000. This property was built in 1999 and has 3 bedrooms and 2 full baths with 1515 sq. ft. Springdale Ave is located in the Springlake At Bluebonnet Highlands subdivision within the East Baton Rouge school district. Search Springlake At Bluebonnet Highlands real estate on www.burnsandco.com today.