


BEDS3
BATHS2 full
SQUARE FEET1,642
MLS#200JZB
STATUSActive
PROPERTY TYPEResidential - Single Family
SUBDIVISIONHighlandia
SCHOOLLivingston Parish
Property Description
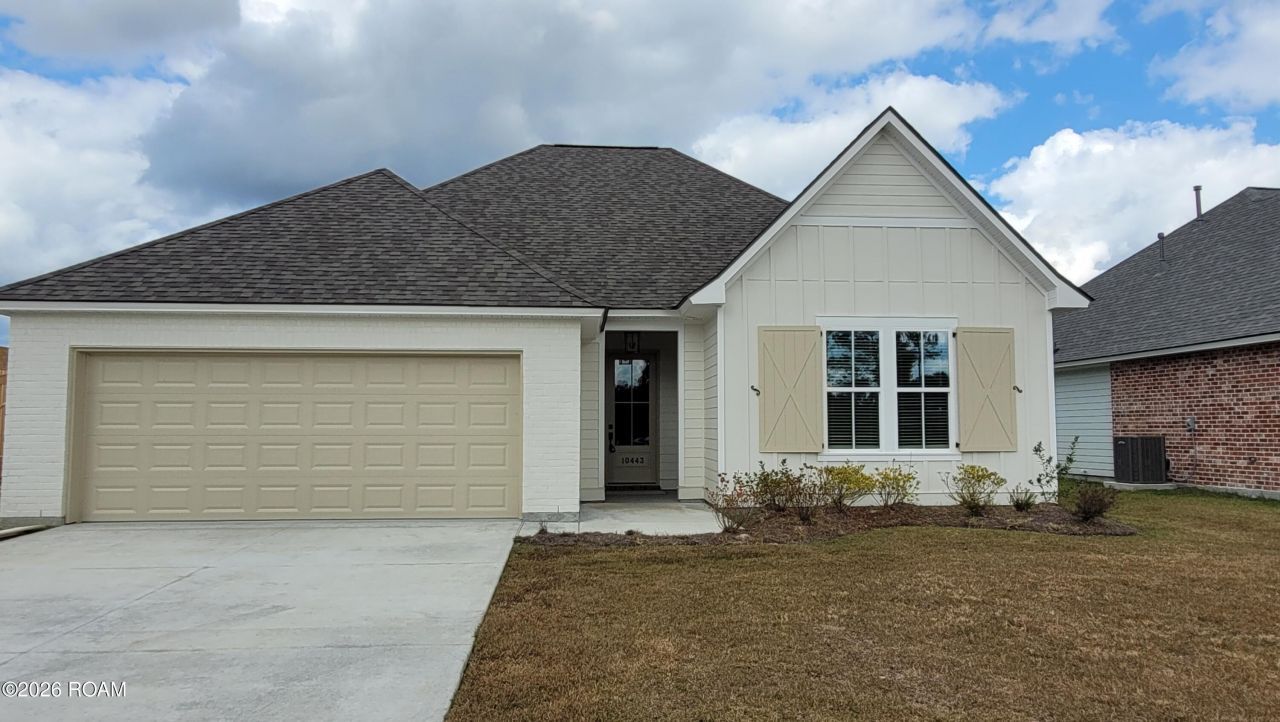
Seller offering $5000 towards buyers closing costs! Beautiful Bardwell Construction, and only one year old. Fantastic design features open floor plan, soaring ceilings, recessed lighting and bright finishes. Kitchen with gas range, large island, Microwave vent hood and deep basin sink. Great split floor plan with 3 bedrooms. Spacious Master Suite with large bath that includes separate shower, garden tub, double vanities, and huge walk in closet. Bedrooms 2 & 3 share 2nd bath and have ample space and nice closets. 2 car garage, and nice rear yard completes this property. Home will come complete with 2 window blinds and refrigerator is included. High demand area for schools, convenience, yet away from the city.
Property Features
Property Type: Residential - Single Family
Cooling: Central Air
Fireplaces: 1
Garage: 2
Heating: Central
Home Style: Modern Farmhouse
Lot Size: 0.17 Acres
Roof Type: Shingle
Stories: 1.0
Year Built: 2025
Amenities
Eat-in Kitchen
Open Floorplan
Walk-In Closet(s)
High Ceilings
Solid Surface Counters
Feature Descriptions
Appliances: Disposal, Dishwasher, Electric Oven, Refrigerator
Association Fee Includes: Common Area, Maintenance of Subdivision Entry
Days on Site: 1
Exterior: Brick, Fiber Cement
Fireplace: Ventless, Gas Log
Flooring: Luxury Vinyl
HOA Fee: 400/ Annually
Laundry: Electric Dryer Hookup, Washer Hookup, Inside
Lot: Landscaped, Back Yard
Lot Dimensions: 120 x 60
Parcel#: 0462234BG
Parking: Attached Garage, Driveway, Garage Door Opener, Garage Faces Front, Covered
Parking Notes: Attached Garage, Driveway, Garage Door Opener, Garage
Security: Carbon Monoxide Detector(s), Smoke Detector(s)
Sewer: Public Sewer
Utilities: Electricity Available, Natural Gas Available, Water Available
Water: Public
Window: Insulated Windows
Local Schools
School District: Livingston Parish
Listed By / Shown By
Listed By
Agency Name: Blackstone Partners LLC
Agency Phone: 225-924-3753
Shown By
Agency Title: Burns & Co., Inc. REALTORS®
Agency Phone: (800) 375-0608

Estimate Your Payment
Estimated Payment
$ 742.33 per month $656.32 Principal & Interest $0.00 Property Tax (data not provided by mls) $86.01 Homeowner's Insurance
10443 Highpoint Drive | MLS# 200JZB
This single family home located at 10443 Highpoint Drive , Denham Springs, LA 70706 is currently listed for sale with an asking price of $294,900. This property was built in 2025 and has 3 bedrooms and 2 full baths with 1642 sq. ft. Highpoint Drive is located in the Highlandia subdivision within the Livingston Parish school district. Search Highlandia real estate on www.burnsandco.com today.