


BEDS3
BATHS2 full
SQUARE FEET1,833
MLS#2026012521
STATUSPending
PROPERTY TYPEResidential - Single Family
SUBDIVISIONOak Hills Estates
SCHOOLLivingston Parish
Property Description
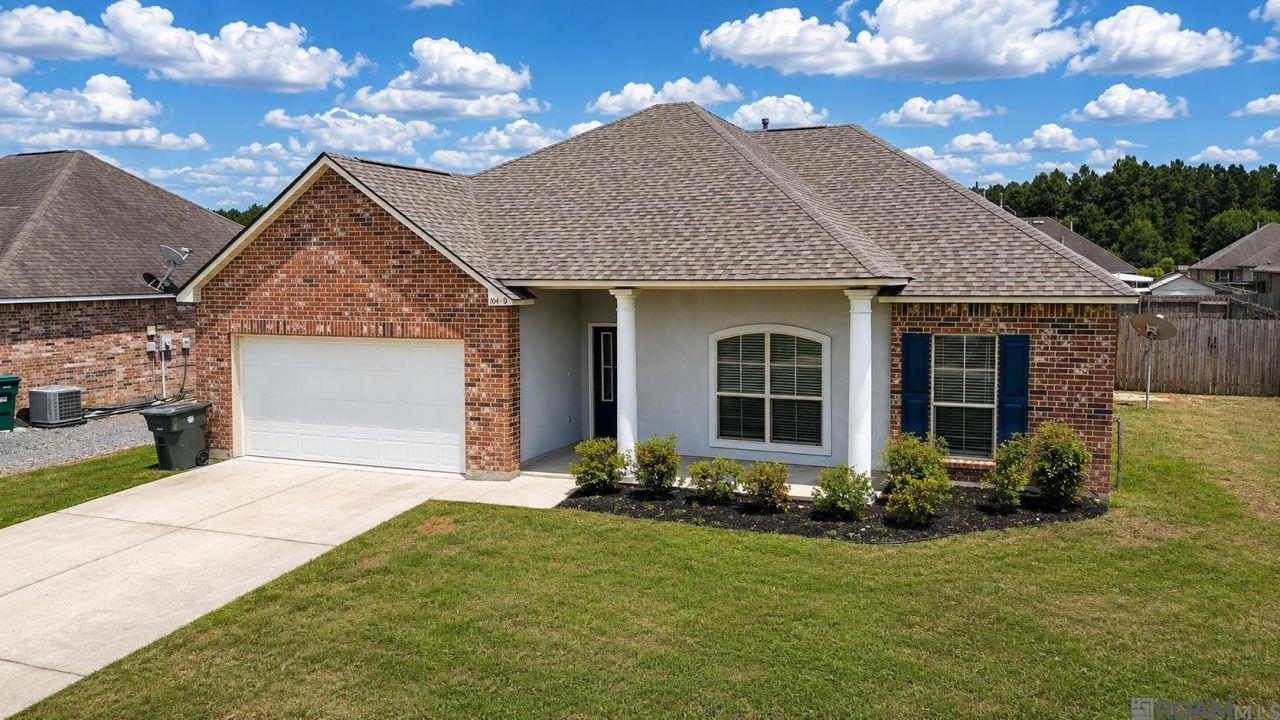
BRAND NEW ROOF!! BRAND NEW KITCHEN APPLIANCES!! Split floor plan. Gas fireplace. Fully Fenced. Flood Zone X. . Move-in Ready! Tucked into Oak Hills Estates, this 3-bedroom, 2-bath home sits on approximately 1/3 of an acre in the Live Oak school system in Watson. Freshly painted throughout, with vinyl plank flooring running through the main living areas, anchored by an oversized living room with a gas log fireplace giving the home an inviting warmth. The kitchen sits centrally located in the layout with tile countertops and features brand new appliances, range, dishwasher, and refrigerator all to remain. The primary suite features 9-foot ceilings, walk-in closet, double vanity, soaking tub, and separate shower. The secondary bedrooms are split on the other side of the home each having its own ceiling fan. Sitting on approximately 1/3 of an acre, the lot gives you genuine breathing room. A fully fenced backyard that has real space to spread out and make your own. Enjoy sitting under your covered patio watching the kids play in this spacious back yard. Schedule your showing today! Photos have been virtually staged.
Property Features
Property Type: Residential - Single Family
Cooling: Central Air
Garage: 2
Heating: Central
Home Style: Traditional
Lot Size: 0.31 Acres
Stories: 1.0
Year Built: 2009
Feature Descriptions
Area: LIV MLS Area 81
Cooling Y/N: Yes
Days on Site: 75
Exterior: Brick Siding, Stucco Siding, Vinyl Siding
Foundation: Slab
Gas: City/Parish
Heating Y/N: Yes
Lot Dimensions: 81.10 x 165
Master Bathroom: Double Vanity, Walk-In Closet(s), Separate Shower, Soaking Tub
Master Bedroom: Ceiling 9ft Plus, Ceiling Fan(s)
Parking Features: 2 Cars Park, Garage
Parking Total: 2
Sewer: Public Sewer
SQFT Total: 2467
Water: Public
Local Schools
School District: Livingston Parish
Listed By / Shown By
Listed By
Agency Name: Tullier Property Group
Agency Phone: 225-416-5045
Shown By
Agency Title: Burns & Co., Inc. REALTORS®
Agency Phone: (800) 375-0608

Estimate Your Payment
Estimated Payment
$ 578.71 per month $511.66 Principal & Interest $0.00 Property Tax (data not provided by mls) $67.05 Homeowner's Insurance
10430 Oakchase Dr | MLS# 2026012521
This single family home located at 10430 Oakchase Dr, Denham Springs, LA 70706 is currently listed for sale with an asking price of $229,900. This property was built in 2009 and has 3 bedrooms and 2 full baths with 1833 sq. ft. Oakchase Dr is located in the Oak Hills Estates subdivision within the Livingston Parish school district. Search Oak Hills Estates real estate on www.burnsandco.com today.