


BEDS4
BATHS3 full
SQUARE FEET2,446
MLS#2026011929
STATUSActive
PROPERTY TYPEResidential - Single Family
SUBDIVISIONJefferson Highlands
SCHOOLEast Baton Rouge
Property Description
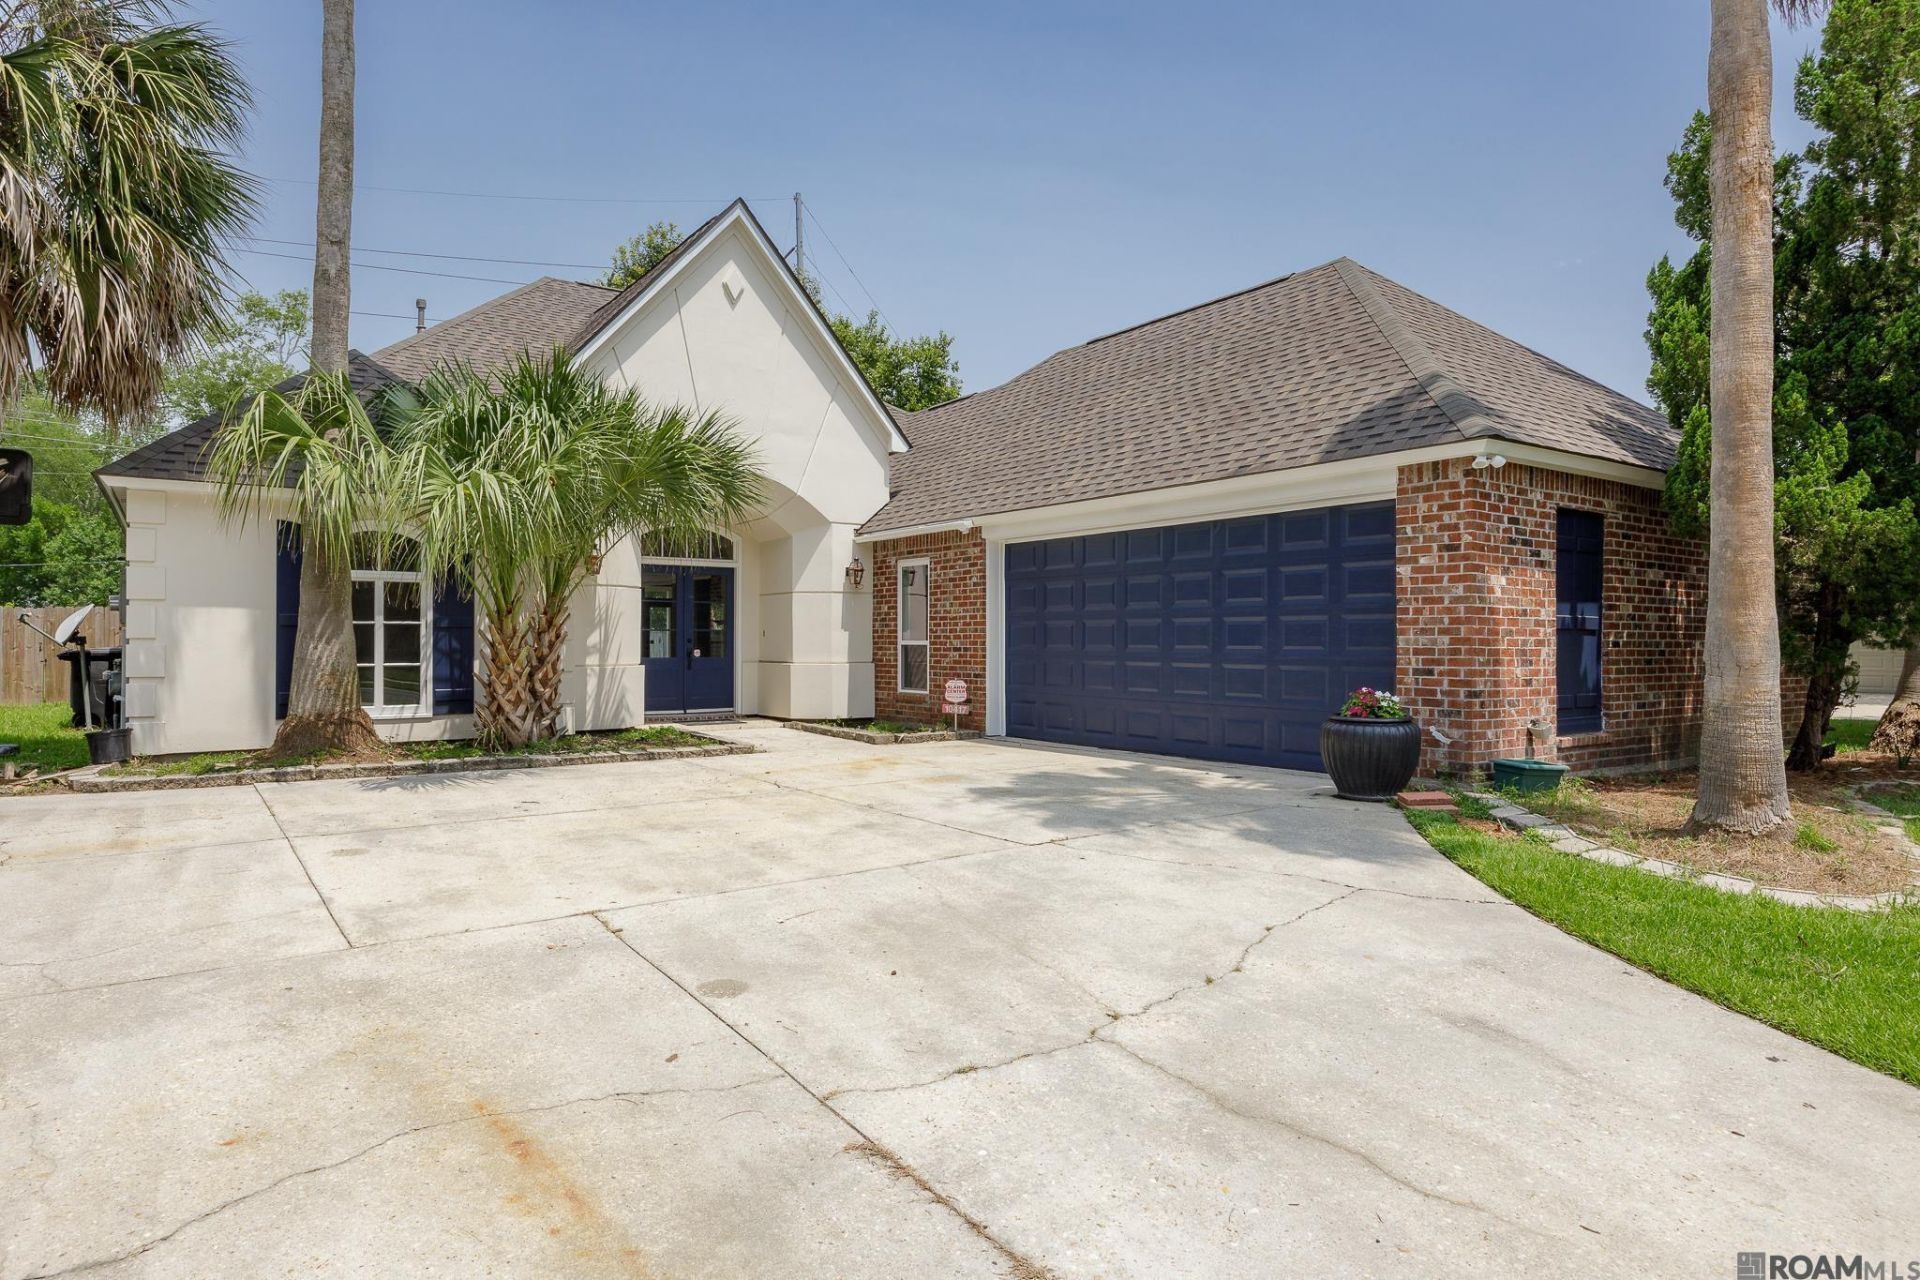
SELLER IS OFFERING 5,000.00, TO USE AS YOU CHOOSE!!! Beautiful updated 4 bed/3 bath house located in Jefferson Highlands, the heart of BR, close to both 1-10 & 1-12, is the perfect place to call home. FRESHLY PAINTED, NEW WINDOWS, NEW ROOF, NEW APPLIANCES, Australian cypress wood floors in Living room and Master bedroom, beautiful chandeliers, unique 20 tile floors. The kitchen has stainless steel appliances, granite countertops, cypress cabinets with a breakfast bar and nook. The living room is open to the dining room, with a fireplace, built-ins and large windows. The primary bedroom has walk-in closets, an en suite bathroom and two large closets. Two more bedrooms are located towards the front of the house with a shared bathroom. The fourth bedroom is on the other side of the home and is next to the third bathroom. Oversized fully-fenced backyard, would be great for entertaining!! Make your appointment TODAY and take a look on this beauty!!
Property Features
Property Type: Residential - Single Family
Cooling: Central Air
Heating: Central
Home Style: Traditional
Lot Size: 0.34 Acres
Stories: 1.0
Year Built: 2002
Feature Descriptions
Area: EBR MLS Area 62
Association Fee: $350/Annually
Association Y/N: Yes
Cooling Y/N: Yes
Days on Site: 69
Exterior: Brick Siding
Foundation: Slab
Gas: Delta Utilities
Heating Y/N: Yes
Lot Dimensions: 112.05x198.28xx80x197.73
Master Bedroom: En Suite Bath,2 Closets or More, Ceiling 9ft Plus, Cathedral Ceiling(s), Walk-In Closet(s)
Parking Features: Garage
Sewer: Public Sewer
SQFT Total: 3204
Water: Public
Local Schools
School District: East Baton Rouge
Listed By / Shown By
Listed By
Agency Name: Goodwood Realty
Agency Phone: 225-366-9993
Shown By
Agency Title: Burns & Co., Inc. REALTORS®
Agency Phone: (800) 375-0608

Estimate Your Payment
Estimated Payment
$ 1,220.61 per month $1,079.18 Principal & Interest $0.00 Property Tax (data not provided by mls) $141.43 Homeowner's Insurance
10417 Oakline Dr | MLS# 2026011929
This single family home located at 10417 Oakline Dr, Baton Rouge, LA 70809 is currently listed for sale with an asking price of $484,900. This property was built in 2002 and has 4 bedrooms and 3 full baths with 2446 sq. ft. Oakline Dr is located in the Jefferson Highlands subdivision within the East Baton Rouge school district. Search Jefferson Highlands real estate on www.burnsandco.com today.