


BEDS3
BATHS2 full
SQUARE FEET1,761
MLS#2026018354
STATUSActive
PROPERTY TYPEResidential - Single Family
SUBDIVISIONCella Gardens
SCHOOLLivingston Parish
Property Description
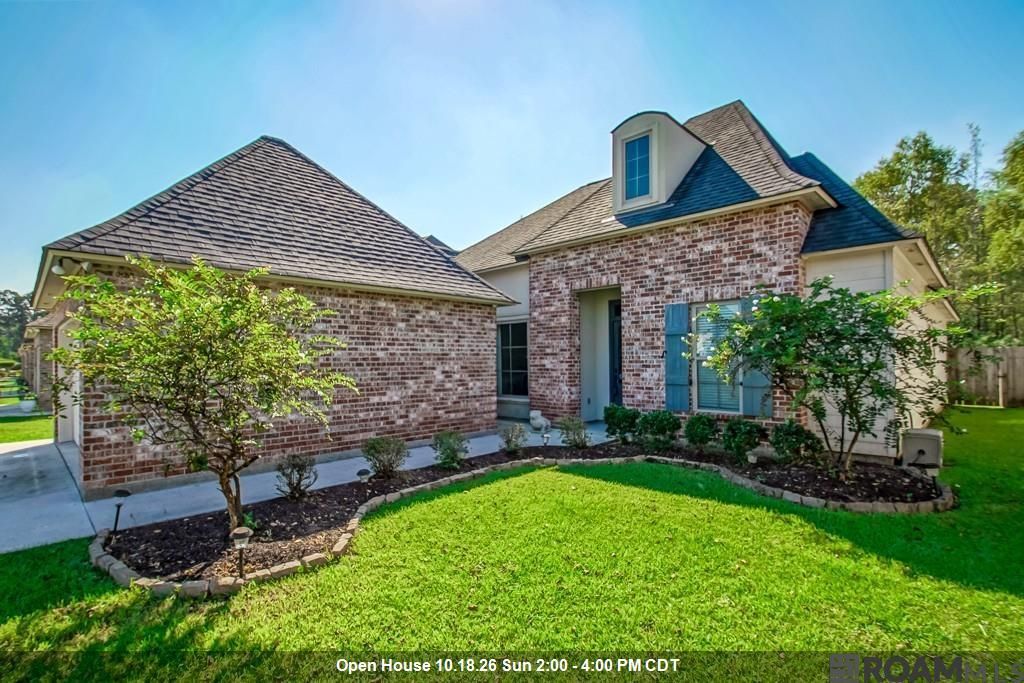
Welcome home to this beautifully maintained 3-bedroom, 2-bath home conveniently located just off Juban Road, minutes from Juban Crossing shopping, dining, and easy access to I-12! From the moment you arrive, you'll appreciate the beautiful landscaping and inviting curb appeal. Step inside to a welcoming foyer that opens into a spacious, open-concept living room, dining area, and kitchen, creating the perfect layout for everyday living and entertaining. Beautiful wood flooring and elegant lighting add warmth and charm throughout the main living areas. The kitchen is sure to impress with crisp white cabinetry, granite countertops, a center island, stainless steel appliances, a gas range, and a convenient corner pantry offering plenty of storage. Ceramic tile flooring in the kitchen, laundry room, and bathrooms adds both style and durability. The spacious primary suite offers a relaxing retreat with an ensuite bath featuring a jetted soaking tub, separate walk-in shower, and plenty of room to unwind. Two additional generously sized bedrooms feature comfortable carpeting and ample space. A spacious laundry room provides excellent storage and added convenience. Step outside to enjoy the covered back patio overlooking the fully fenced backyard, perfect for relaxing, grilling, or entertaining guests. A two-car garage completes this wonderful home. Beautifully maintained inside and out, this move-in-ready.
Property Features
Property Type: Residential - Single Family
Cooling: Central Air, Ceiling Fan(s)
Fenced: Yes
Garage: 2
Heating: Central
Home Style: Traditional
Lot Size: 0.16 Acres
Roof Type: Shingle
Stories: 1.0
Year Built: 2018
Amenities
Ceiling 9'+
Landscaped
Feature Descriptions
Appliances: Elec Stove Con, Gas Stove Con, Gas Cooktop, Dishwasher, Disposal, Microwave, Range/Oven, Stainless Steel Appliance(s)
Area: LIV MLS Area 81
Association Fee: $400/Annually
Association Fee Includes: Maint Subd Entry HOA, Management
Association Y/N: Yes
Cooling Y/N: Yes
Days on Site: 7
Exterior: Brick Siding, Vinyl Siding, Frame
Fencing: Full, Wood
Flooring: Carpet, Ceramic Tile, Wood
Foundation: Slab
Gas: City/Parish
Heating Y/N: Yes
Kitchen Features: Granite Counters, Pantry
Laundry: Electric Dryer Hookup, Inside
Lot Dimensions: 50x140
Master Bathroom: Double Vanity, Walk-In Closet(s), Separate Shower, Soaking Tub
Master Bedroom: En Suite Bath, Tray Ceiling(s)
Parking Features: 2 Cars Park, Garage, Driveway, Garage Door Opener
Parking Total: 2
Patio/Porch Features: Covered, Patio: Concrete
Security: Smoke Detector(s)
Sewer: Public Sewer
Spa: Yes
Spa Features: Bath
SQFT Total: 2311
Water: Public
Local Schools
School District: Livingston Parish
Listed By / Shown By
Listed By
Agency Name: Covington & Associates Real Estate, LLC
Agency Phone: 225-667-3711
Shown By
Agency Title: Burns & Co., Inc. REALTORS®
Agency Phone: (800) 375-0608

Estimate Your Payment
Estimated Payment
$ 729.75 per month $645.19 Principal & Interest $0.00 Property Tax (data not provided by mls) $84.55 Homeowner's Insurance
10372 Grand Plaza Dr | MLS# 2026018354
This single family home located at 10372 Grand Plaza Dr, Denham Springs, LA 70726 is currently listed for sale with an asking price of $289,900. This property was built in 2018 and has 3 bedrooms and 2 full baths with 1761 sq. ft. Grand Plaza Dr is located in the Cella Gardens subdivision within the Livingston Parish school district. Search Cella Gardens real estate on www.burnsandco.com today.