


BEDS3
BATHS2 full
SQUARE FEET1,571
MLS#2026018435
STATUSActive
PROPERTY TYPEResidential - Single Family
SUBDIVISIONWillows The
SCHOOLLivingston Parish
Property Description
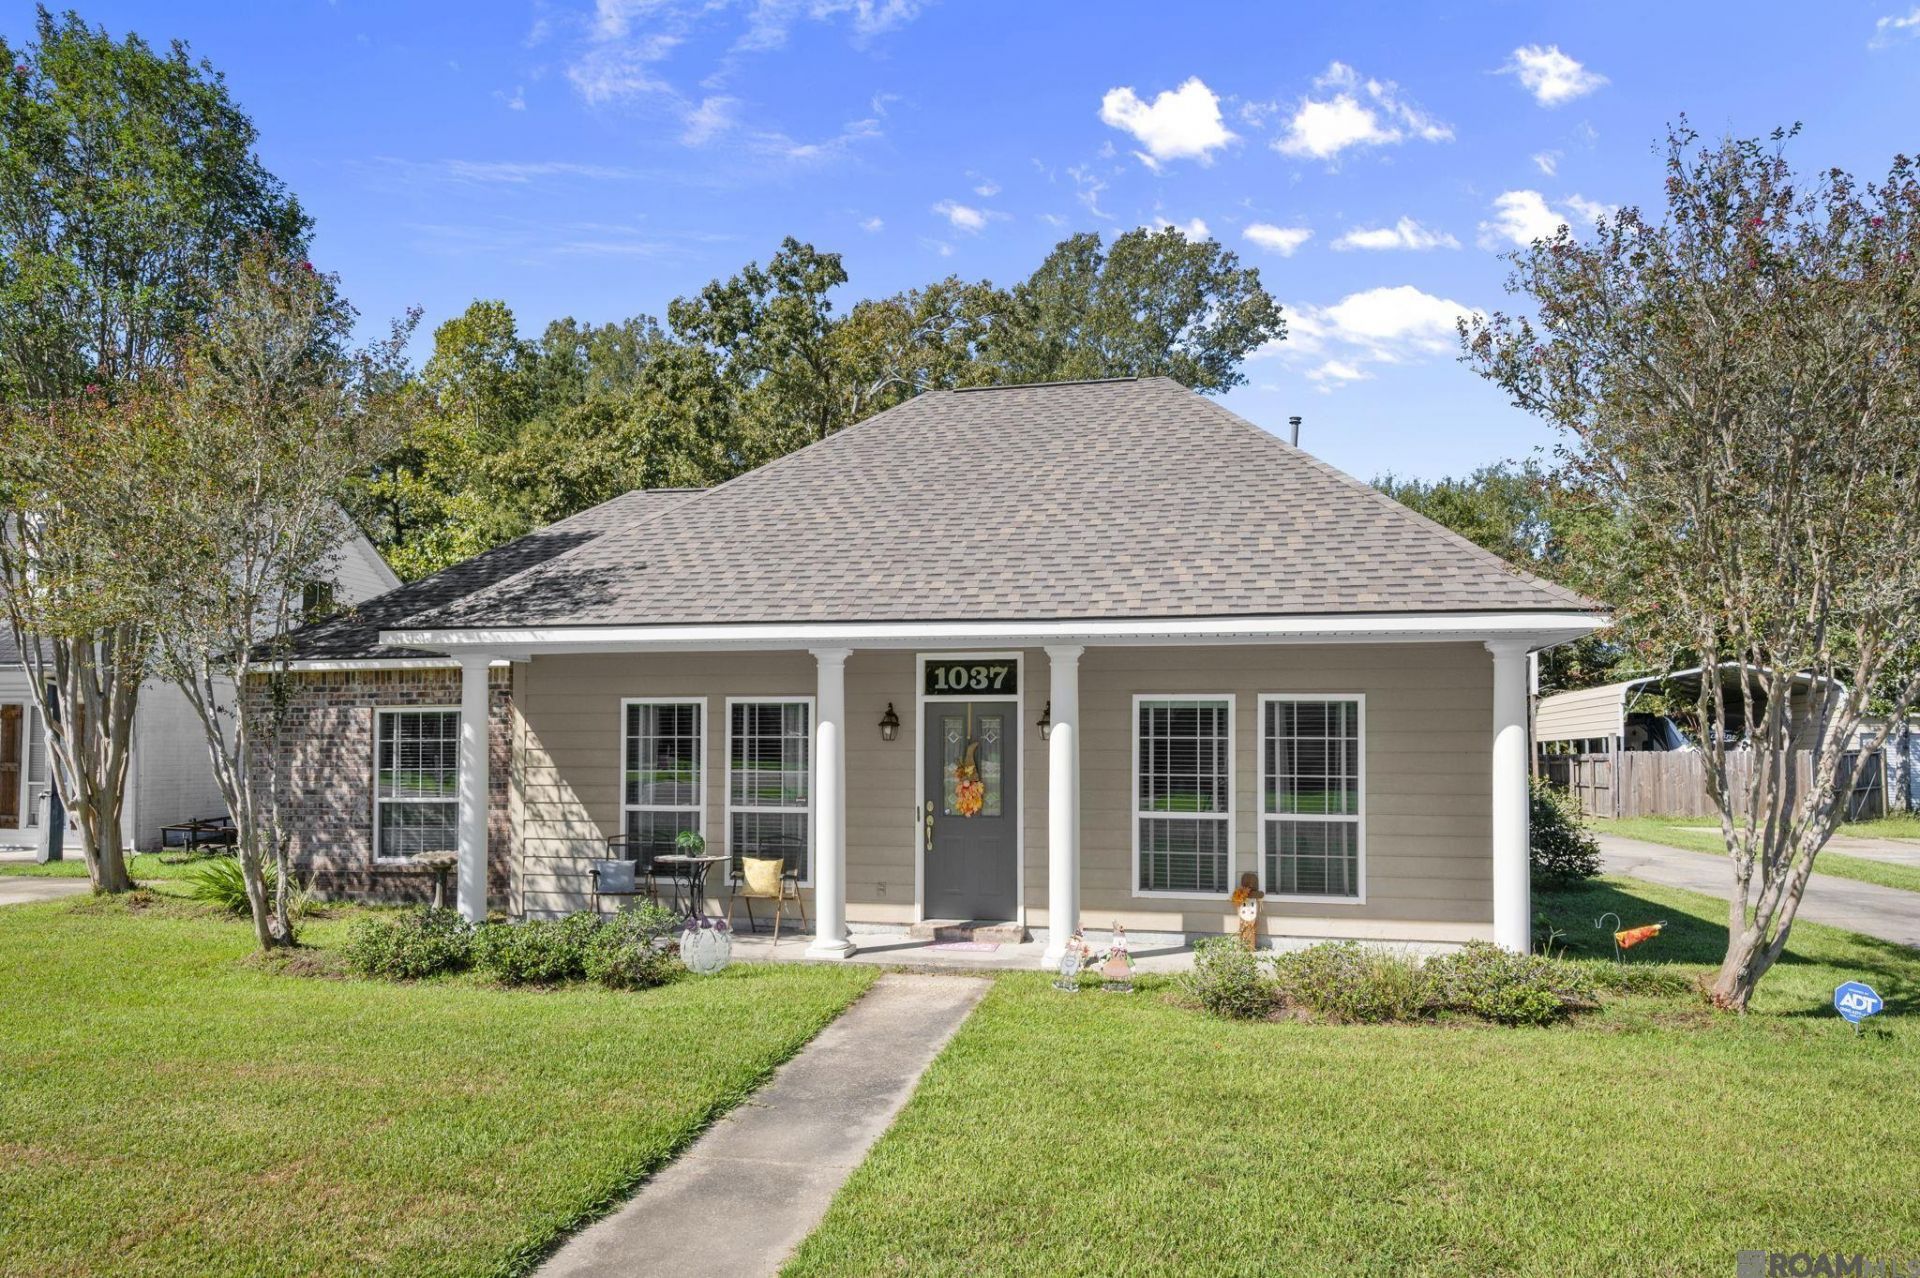
Welcome to your turnkey oasis in The Willows! This beautifully updated 3-bedroom, 2-bathroom home features a new roof, new flooring, and a seamless open-concept split floor plan that is tailor-made for entertaining. The chef-inspired kitchen boasts quartz countertops, a classic subway tile backsplash, and warm wood cabinetry overlooking the dining area. Serving as the true heart of the home, the spacious living room separates the private spaces. To the right, the primary suite offers an en suite bath with dual vanities, quartz counters, a soaker tub, a separate shower, and an expansive walk-in closet. On the opposite side, two bright guest bedrooms share a convenient hall bath near the laundry room. Incredible bonus features include a fully climate-controlled flex room off the carport?perfect for a home office, gym, or craft room?along with a covered back storage area and a massive, high-clearance RV shed for an RV, camper, heavy equipment, or recreational vehicles. The peaceful, quiet backyard directly overlooks Willow Woods Park, providing a serene backdrop for outdoor relaxation. Superbly located near Freshwater Elementary (please verify school assignments with the local school board), this Denham Springs gem is ready for you to move right in!
Property Features
Property Type: Residential - Single Family
Cooling: Central Air
Heating: Central
Home Style: Acadian
Lot Size: 0.32 Acres
Stories: 1.0
Year Built: 1999
Feature Descriptions
Area: LIV MLS Area 81
Carport Y/N: Yes
Cooling Y/N: Yes
Days on Site: 6
Exterior: Brick Siding, Cement Fiber Siding
Foundation: Slab
Gas: Denham Springs Gas
Heating Y/N: Yes
Lot Dimensions: 77x181
Master Bathroom: Double Vanity, Walk-In Closet(s), Separate Shower, Soaking Tub
Master Bedroom: En Suite Bath, Ceiling 9ft Plus, Ceiling Fan(s)
Parking Features: Carport, Carport Rear Park
Sewer: Public Sewer
SQFT Total: 2367
Water: Public
Local Schools
School District: Livingston Parish
Listed By / Shown By
Listed By
Agency Name: Craft Realty
Agency Phone: 225-228-1361
Shown By
Agency Title: Burns & Co., Inc. REALTORS®
Agency Phone: (800) 375-0608

Estimate Your Payment
Estimated Payment
$ 672.10 per month $594.23 Principal & Interest $0.00 Property Tax (data not provided by mls) $77.88 Homeowner's Insurance
1037 Redwood Dr | MLS# 2026018435
This single family home located at 1037 Redwood Dr, Denham Springs, LA 70726 is currently listed for sale with an asking price of $267,000. This property was built in 1999 and has 3 bedrooms and 2 full baths with 1571 sq. ft. Redwood Dr is located in the Willows The subdivision within the Livingston Parish school district. Search Willows The real estate on www.burnsandco.com today.