


BEDS3
BATHS2 full
SQUARE FEET1,657
MLS#2026019073
STATUSActive
PROPERTY TYPEResidential - Single Family
SUBDIVISIONHunters Trace
SCHOOLEast Baton Rouge
Property Description
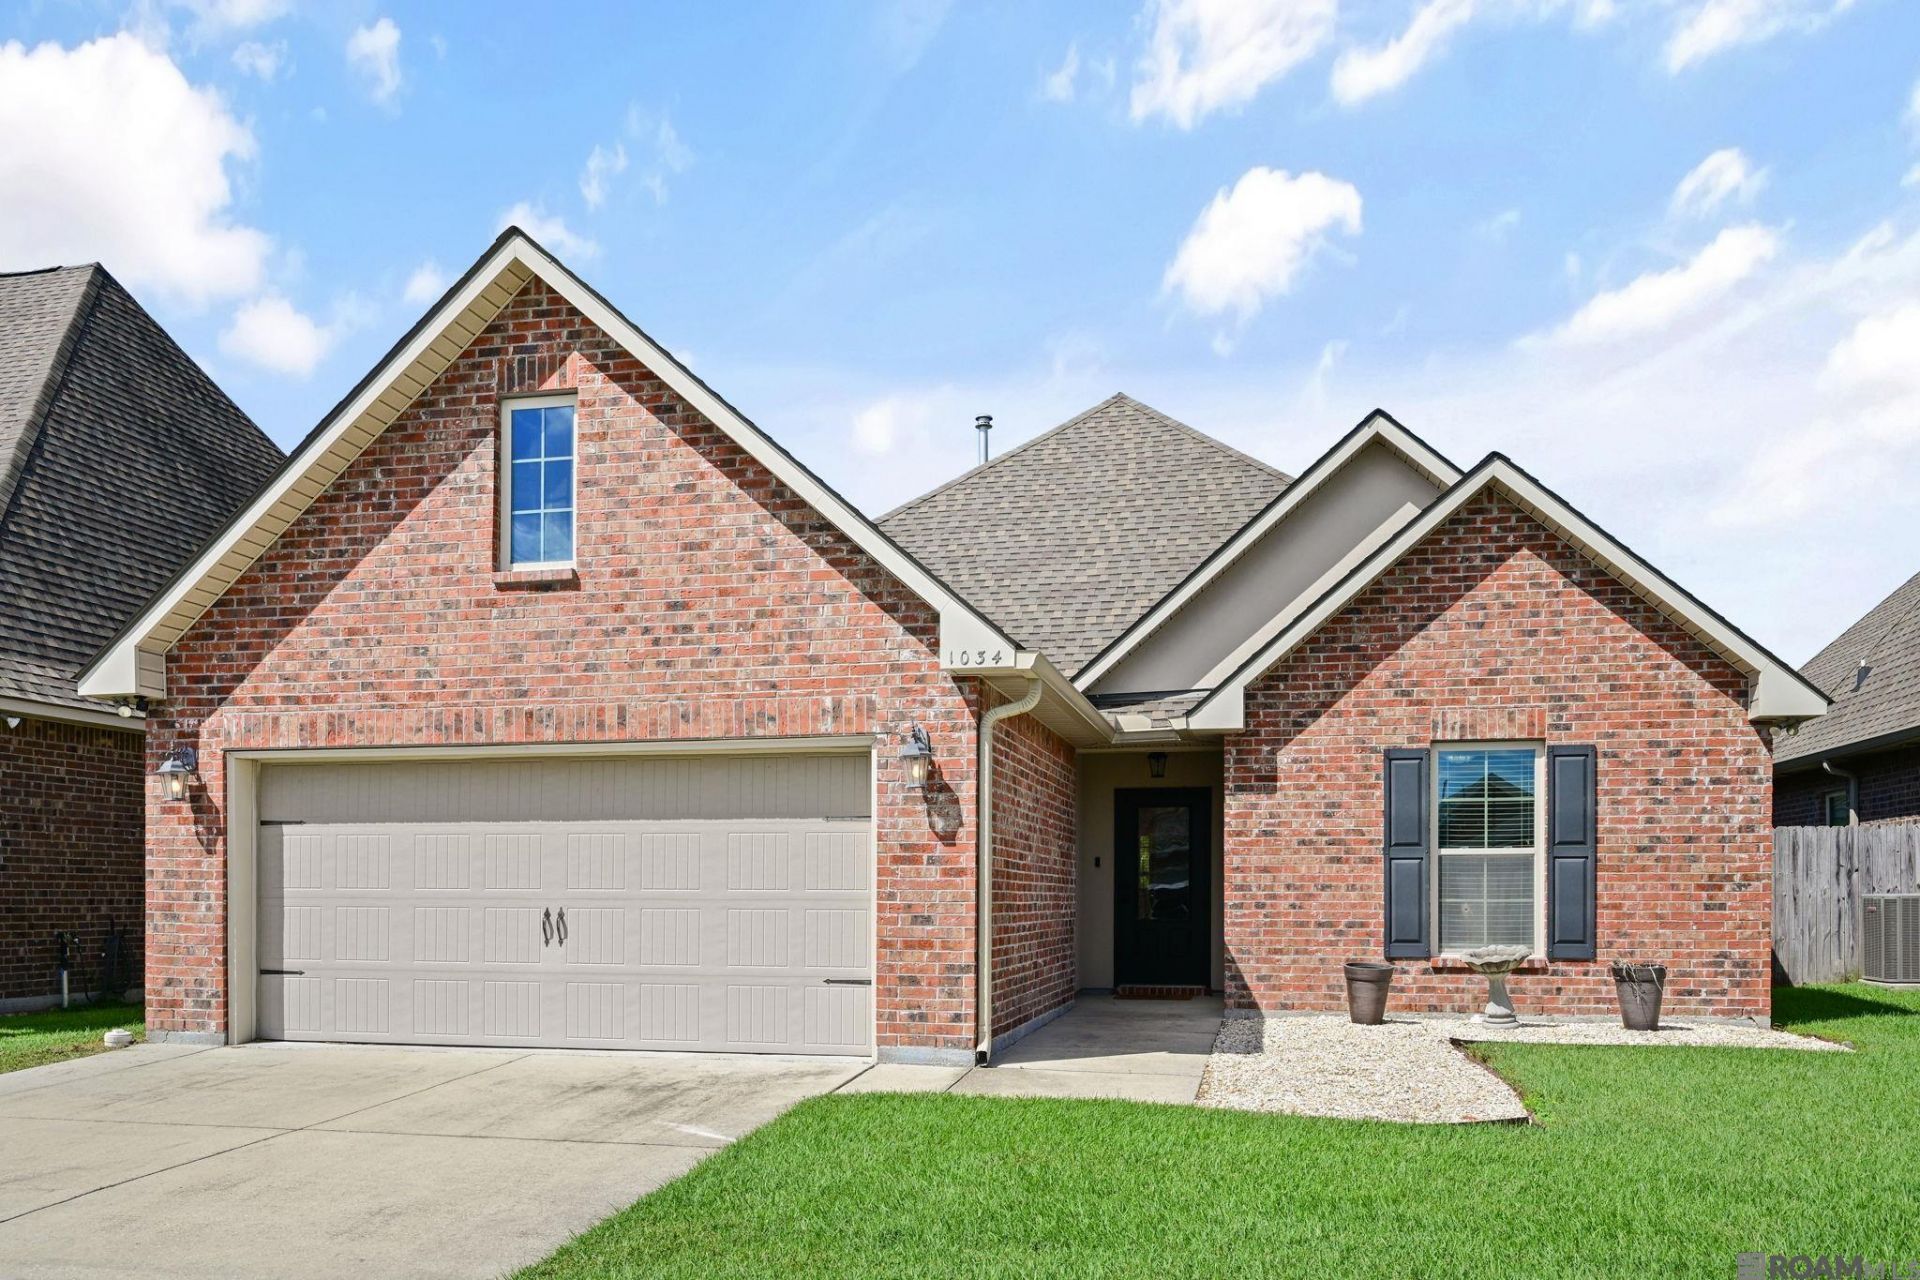
Lakefront Living in Hunter's Trace | 3 Bedrooms, 2 Baths Wake up to beautiful waterfront views in this inviting Hunter's Trace home, ideally situated on a premium lake lot just minutes from LSU, shopping, and dining. With 10-foot ceilings, abundant natural light, a thoughtfully designed split floor plan, and a spacious primary suite, this 3-bedroom, 2-bath home offers the perfect blend of comfort, functionality, and peaceful surroundings. Whether enjoying a quiet morning overlooking the lake or entertaining in the open-concept living spaces, this home makes everyday living feel special. Furniture can be purchased to remain with home. Price of furniture not included in Listing price.
Property Features
Property Type: Residential - Single Family
Cooling: Central Air, Ceiling Fan(s)
Fenced: Yes
Garage: 4
Heating: Central
Home Style: Traditional
Lot Size: 0.14 Acres
Roof Type: Shingle
Stories: 1.0
Year Built: 2018
Amenities
Eat-in Kitchen
Attic Access
Ceiling 9'+
Crown Molding
Landscaped
Lighting
Feature Descriptions
Appliances: Gas Stove Con, Dryer, Washer, Gas Cooktop, Dishwasher, Disposal, Microwave, Range/Oven, Refrigerator, Gas Water Heater, Stainless Steel Appliance(s)
Area: EBR MLS Area 52
Association Fee: $400/Annually
Association Fee Includes: Common Areas, Maintenance Grounds, Maint Subd Entry HOA
Association Y/N: Yes
Cooling Y/N: Yes
Exterior: Brick Siding, Vinyl Siding
Fencing: Full, Split Rail, Wood
Flooring: Laminate
Foundation: Slab: Post Tension Found
Frontage Length: 50
Gas: Delta Utilities
Heating Y/N: Yes
Kitchen Features: Granite Counters, Cabinets Custom Built
Laundry: Electric Dryer Hookup, Washer Hookup, Inside
Lot Dimensions: 50 x 120
Master Bathroom: Double Vanity, Walk-In Closet(s), Separate Shower, Soaking Tub, Water Closet
Master Bedroom: En Suite Bath, Ceiling 9ft Plus, Ceiling Fan(s)
Parking Features: 4+ Cars Park, Garage, Driveway, Garage Door Opener
Parking Total: 4
Patio/Porch Features: Covered, Enclosed, Screened, Patio: Concrete
Security: Security System, Smoke Detector(s)
Sewer: Public Sewer
SQFT Total: 2292
Utilities: Cable Connected
Water: Public
Waterfront: Waterfront, Lake Front
Window Features: Window Treatments
Local Schools
School District: East Baton Rouge
Listed By / Shown By
Listed By
Agency Name: Patton Brantley Realty Group
Agency Phone: 225-766-1000
Shown By
Agency Title: Burns & Co., Inc. REALTORS®
Agency Phone: (800) 375-0608

Estimate Your Payment
Estimated Payment
$ 818.10 per month $723.31 Principal & Interest $0.00 Property Tax (data not provided by mls) $94.79 Homeowner's Insurance
1034 Shadow Bluff Dr | MLS# 2026019073
This single family home located at 1034 Shadow Bluff Dr, Baton Rouge, LA 70820 is currently listed for sale with an asking price of $325,000. This property was built in 2018 and has 3 bedrooms and 2 full baths with 1657 sq. ft. Shadow Bluff Dr is located in the Hunters Trace subdivision within the East Baton Rouge school district. Search Hunters Trace real estate on www.burnsandco.com today.