


BEDS3
BATHS2 full
SQUARE FEET1,680
MLS#2026011668
STATUSPending Continue to Show
PROPERTY TYPEResidential - Single Family
SUBDIVISIONSpringlake At Bluebonnet Highlands
SCHOOLEast Baton Rouge
Property Description
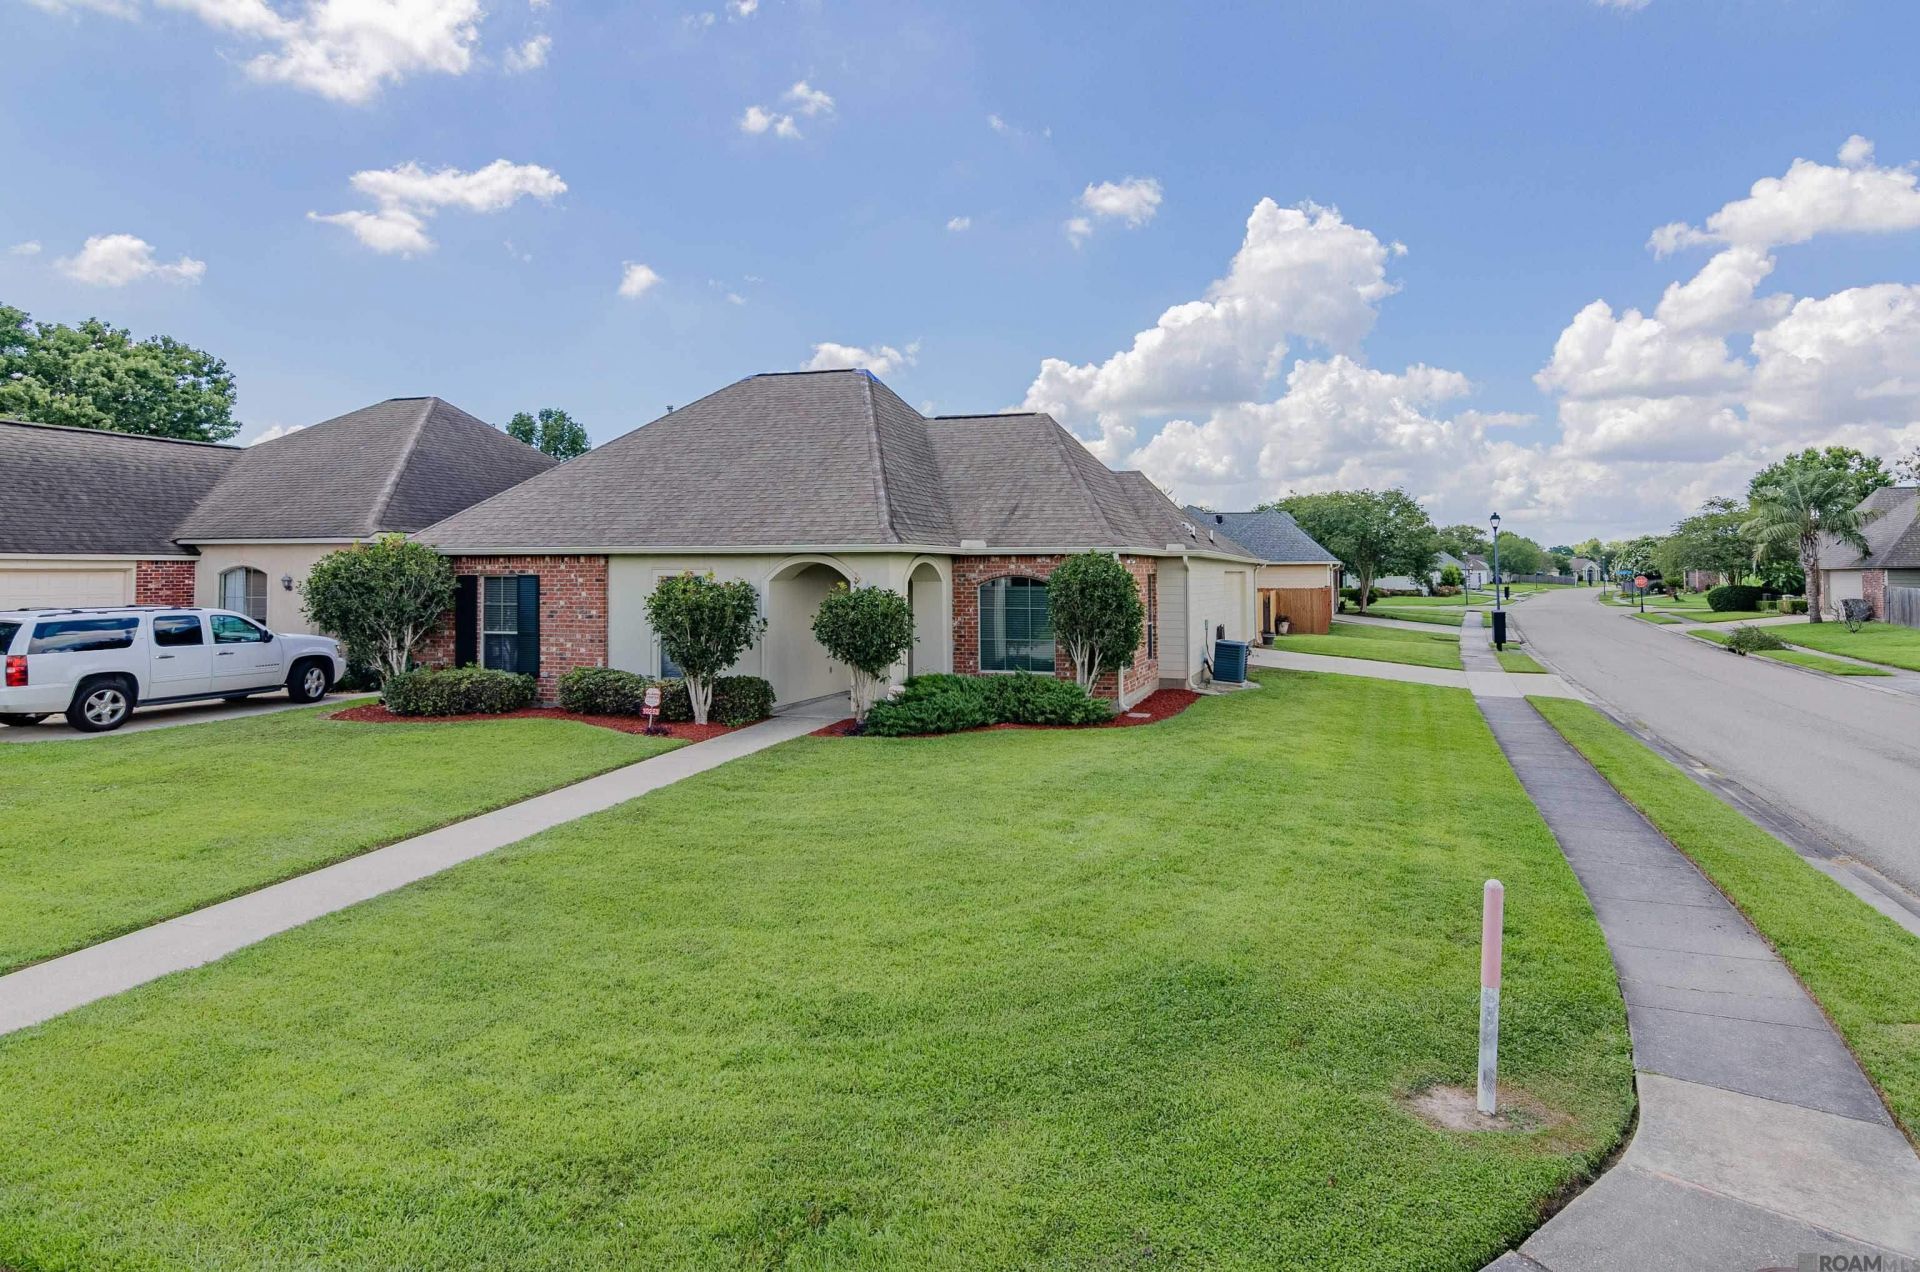
Built in 2006 and exceptionally maintained by its ONE owner, this 3 bed/2 bath home offers an open floor plan, large laundry room, wet bar/coffee bar area, and a backyard made for cookouts and chaos. Major updates include HVAC replaced in 2020, fence and smart garage system replaced in 2025, fresh exterior paint in 2025, and a brand new roof! And the appliances are negotiable! Empty, deep cleaned, and move-in ready...ready for you to call her HOME. Now for the fun stuff... the primary bathroom has direct backyard access, which means whether you're mowing grass, hosting a backyard BBQ, or questioning your life choices after Louisiana humidity hits, you can sneak straight into the shower without parading through the whole house. The neighborhood has cluster mailboxes, but THIS house basically has VIP mail service because the mailbox unit is just feet from your garage. Minimal effort required. One of the coolest features is the iron gate imported from the owner's parents' home in Arabi after Hurricane Katrina, giving this home a little extra Louisiana soul. And yes, the fake owl in the garage stays with the house. Why? Because the birds used to build nests at the garage motor until the owl showed up and started running the place. Hoot Hoot. To top it off, the neighborhood amenities include a pool, basketball court, soccer field, playground, tennis courts, and walking path...so there's plenty to do when you're not admiring your elite mailbox location.
Property Features
Property Type: Residential - Single Family
Cooling: Central Air, Ceiling Fan(s)
Fenced: Yes
Fireplaces: 1
Garage: 4
Heating: Central
Home Style: Traditional
Lot Size: 0.19 Acres
Roof Type: Shingle
Stories: 1.0
Year Built: 2006
Amenities
Attic Access
Built-in Features
Ceiling 9'+
Computer Nook
Crown Molding
Attic Storage
Ceiling Fan(s)
Landscaped
Lighting
Rain Gutters
Feature Descriptions
Appliances: Dryer, Washer, Dishwasher, Disposal, Microwave, Range/Oven, Refrigerator, Oven
Area: EBR MLS Area 53
Association Fee: $400/Annually
Association Fee Includes: Maint Subd Entry HOA, Common Area Maintenance
Association Y/N: Yes
Cooling Y/N: Yes
Days on Site: 21
Exterior: Brick Siding, Stucco Siding, Vinyl Siding, Frame
Fencing: Full, Privacy, Wood, Wrought Iron
Fireplace Features: 1 Fireplace, Gas Log
Fireplace Y/N: Yes
Flooring: Carpet, Ceramic Tile, Wood
Foundation: Slab
Gas: Delta Utilities
Heating Y/N: Yes
Kitchen Features: Tile Counters, Pantry
Laundry: Inside, Washer/Dryer Hookups
Lot: Corner Lot
Lot Dimensions: 55.18 x 135 x 66.6 x 131.22
Master Bathroom: Double Vanity, Walk-In Closet(s), Separate Shower, Water Closet
Master Bedroom: En Suite Bath, Ceiling Fan(s)
Parking Features: 4+ Cars Park, Garage, Garage Faces Rear, Driveway, Garage Door Opener
Parking Total: 4
Patio/Porch Features: Covered
Security: Security System, Smoke Detector(s)
Sewer: Public Sewer
Spa: Yes
Spa Features: Bath
SQFT Total: 2470
Utilities: Cable Connected
Water: Public
Window Features: Screens, Window Treatments
Local Schools
School District: East Baton Rouge
Listed By / Shown By
Listed By
Agency Name: Keller Williams Realty-First Choice
Agency Phone: 225-744-0044
Shown By
Agency Title: Burns & Co., Inc. REALTORS®
Agency Phone: (800) 375-0608

Estimate Your Payment
Estimated Payment
$ 805.51 per month $712.18 Principal & Interest $0.00 Property Tax (data not provided by mls) $93.33 Homeowner's Insurance
10253 Springridge Ave | MLS# 2026011668
This single family home located at 10253 Springridge Ave, Baton Rouge, LA 70810 is currently listed for sale with an asking price of $320,000. This property was built in 2006 and has 3 bedrooms and 2 full baths with 1680 sq. ft. Springridge Ave is located in the Springlake At Bluebonnet Highlands subdivision within the East Baton Rouge school district. Search Springlake At Bluebonnet Highlands real estate on www.burnsandco.com today.