


BEDS4
BATHS2 full
SQUARE FEET1,860
MLS#2026014517
STATUSPending
PROPERTY TYPEResidential - Single Family
SUBDIVISIONHunters Trace
SCHOOLEast Baton Rouge
Property Description
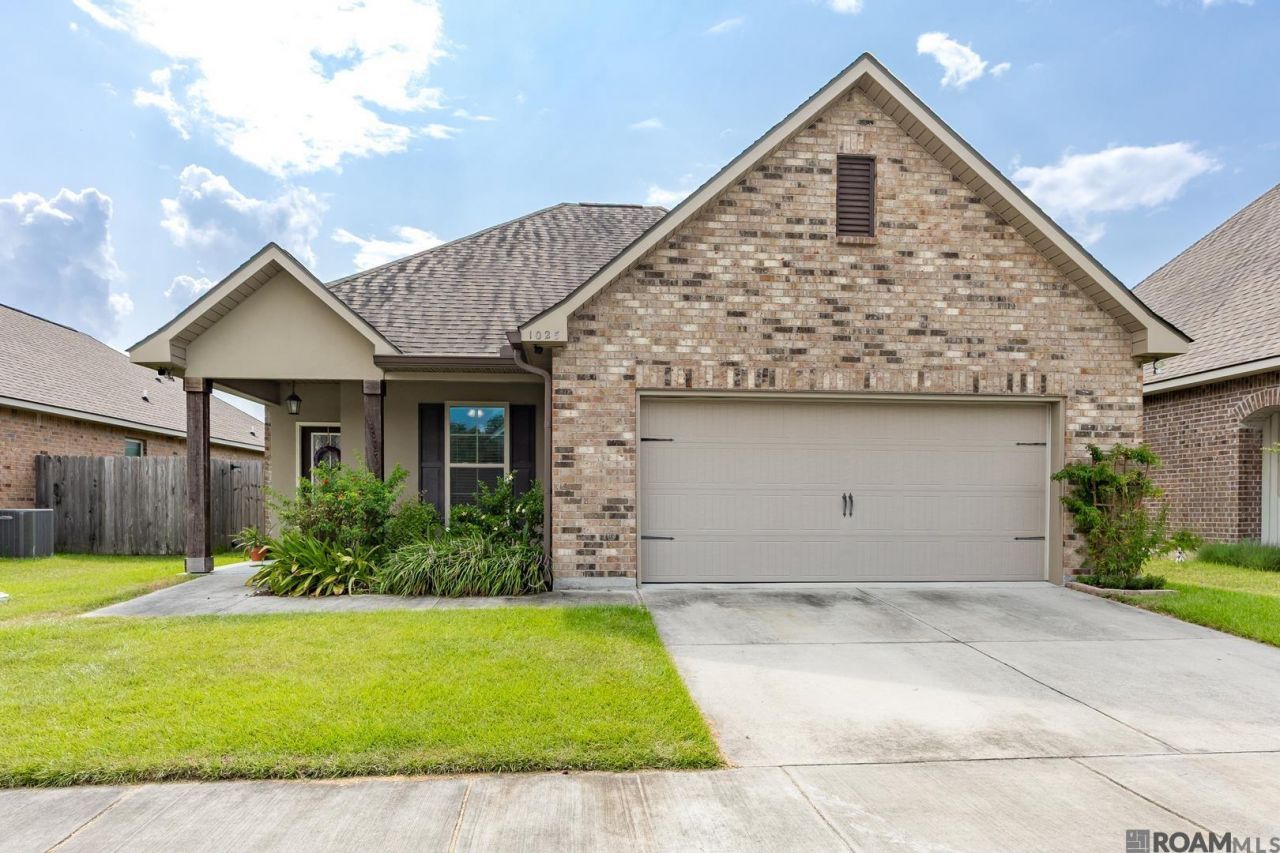
Welcome home! This beautiful like-new property in Hunters Trace boasts modern elegance with 4 spacious bedrooms and over 1800 square feet of living space! This home stuns with an open, split floor plan, tall ceilings, tankless water heater, and LED lighting package. The kitchen is a chef's delight, featuring granite countertops, stainless steel appliances, and large center island. Enjoy the spacious primary bedroom with ensuite bath highlighted by double vanities, separate shower, garden tub, and a huge walk in closet. Going outside to the fully fenced backyard, you have the extended concrete/paver patio and don't miss the garden beds! Schedule your showing today!
Property Features
Property Type: Residential - Single Family
Cooling: Central Air
Fenced: Yes
Garage: 2
Heating: Central
Home Style: Traditional
Lot Size: 0.14 Acres
Roof Type: Shingle
Stories: 1.0
Year Built: 2018
Amenities
Ceiling 9'+
Landscaped
Feature Descriptions
Appliances: Gas Cooktop, Dishwasher, Disposal, Microwave, Range/Oven
Area: EBR MLS Area 52
Association Fee: $400/Annually
Association Fee Includes: Common Areas, Maint Subd Entry HOA
Association Y/N: Yes
Cooling Y/N: Yes
Days on Site: 32
Exterior: Brick Siding, Stucco Siding, Vinyl Siding, Frame
Fencing: Wood
Flooring: Carpet, Ceramic Tile, Wood
Foundation: Slab: Post Tension Found
Gas: Delta Utilities
Heating Y/N: Yes
Kitchen Features: Granite Counters, Kitchen Island, Pantry
Lot Dimensions: 50x122
Master Bathroom: Double Vanity, Walk-In Closet(s), Separate Shower, Soaking Tub
Master Bedroom: En Suite Bath, Ceiling Fan(s)
Parking Features: 2 Cars Park, Garage
Parking Total: 2
Patio/Porch Features: Covered, Patio: Open, Patio: Concrete, Patio: Pavers
Sewer: Public Sewer
SQFT Total: 2548
Utilities: Cable Connected
Water: Public
Window Features: Window Treatments
Local Schools
School District: East Baton Rouge
Listed By / Shown By
Listed By
Agency Name: CENTURY 21 Bessette Flavin
Agency Phone: 225-478-5770
Shown By
Agency Title: Burns & Co., Inc. REALTORS®
Agency Phone: (800) 375-0608

Estimate Your Payment
Estimated Payment
$ 843.27 per month $745.56 Principal & Interest $0.00 Property Tax (data not provided by mls) $97.71 Homeowner's Insurance
1025 Shadow Bluff Dr | MLS# 2026014517
This single family home located at 1025 Shadow Bluff Dr, Baton Rouge, LA 70820 is currently listed for sale with an asking price of $335,000. This property was built in 2018 and has 4 bedrooms and 2 full baths with 1860 sq. ft. Shadow Bluff Dr is located in the Hunters Trace subdivision within the East Baton Rouge school district. Search Hunters Trace real estate on www.burnsandco.com today.