


BEDS4
BATHS3 full
SQUARE FEET2,824
MLS#2026015736
STATUSActive
PROPERTY TYPEResidential - Single Family
SUBDIVISIONWoodland View
SCHOOLEast Baton Rouge
Property Description
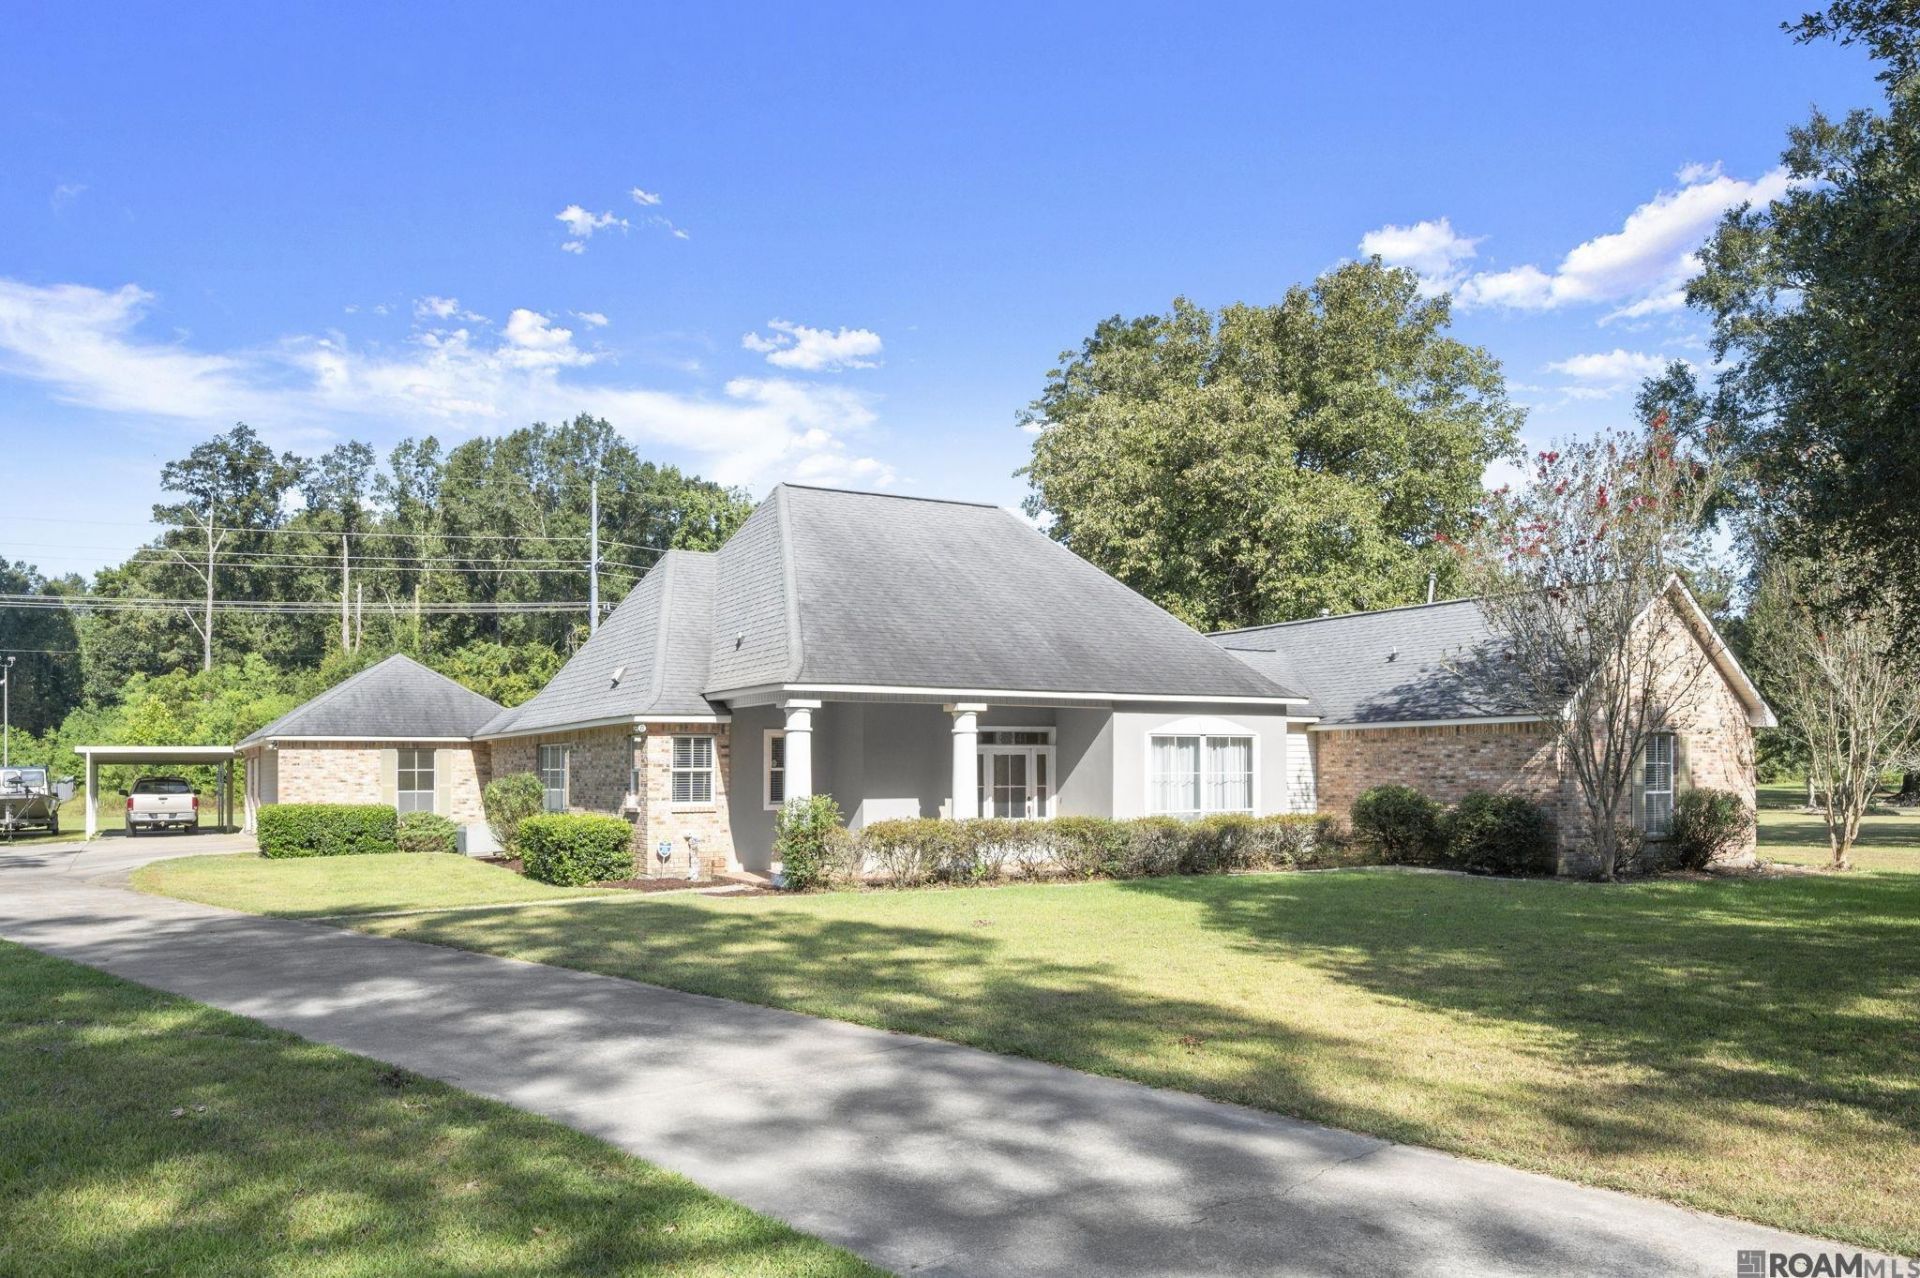
Rare Opportunity to own this Dream house located in one of Centrals most desired neighborhoods! This immaculate property offers 1.32 acres of comfortable living space. This home is in X Flood Zone and it did not flood. Exterior features 2 completely enclosed shop areas; 1- 20 x 22 with water and electricity, 20 x 14 with electricity. Double Covered carport for parking, a 13 x 30 Covered Boat Port and a 21 X 18 covered patio for entertaining or relaxing. Interior features stainless appliances, granite countertops, gas stove, a walk-in pantry, spacious laundry room with mud sink/cabinetry, formal dining room, fireplace, fresh paint, tons of storage and has been kept immaculate. You'll enjoy convenient access to local amenities. Don't miss this opportunity to make this house your home.
Property Features
Property Type: Residential - Single Family
Cooling: 2 or More Units Cool, Central Air, Ceiling Fan(s)
Fireplaces: 1
Garage: 4
Heating: 2 or More Units Heat, Central
Home Style: Other
Lot Size: 1.32 Acres
Roof Type: Shingle
Stories: 1.0
Year Built: 1993
Amenities
Ceiling 9'+
Crown Molding
Feature Descriptions
Appliances: Trash Compactor, Dishwasher, Disposal, Refrigerator
Area: EBR MLS Area 22
Carport Y/N: Yes
Cooling Y/N: Yes
Days on Site: 5
Exterior: Brick Siding, Stucco Siding, Brick, Stucco
Fencing: None
Fireplace Features: 1 Fireplace, Wood Burning
Fireplace Y/N: Yes
Flooring: Ceramic Tile, Wood
Foundation: Slab
Gas: None
Heating Y/N: Yes
Kitchen Features: Granite Counters
Laundry: Electric Dryer Hookup, Washer Hookup
Lot Dimensions: 200 X 312 X 204 X 276
Master Bathroom: Separate Shower, Soaking Tub
Master Bedroom: 2 Closets or More, Ceiling 9ft Plus, Ceiling Fan(s)
Other Structures: Storage Shed/Bldg.
Parking Features: 4+ Cars Park, Carport Rear Park, Covered, Garage Faces Rear, RV/Boat Port Parking, Concrete, Driveway
Parking Total: 4
Patio/Porch Features: Covered, Porch
Security: Security System, Smoke Detector(s)
SQFT Total: 4376
Water: Public
Local Schools
School District: East Baton Rouge
Listed By / Shown By
Listed By
Agency Name: Magnolia Key Realty & Co. LLC
Agency Phone: 225-301-2654
Shown By
Agency Title: Burns & Co., Inc. REALTORS®
Agency Phone: (800) 375-0608

Estimate Your Payment
Estimated Payment
$ 1,195.69 per month $1,057.14 Principal & Interest $0.00 Property Tax (data not provided by mls) $138.54 Homeowner's Insurance
10241 Woodland View Dr | MLS# 2026015736
This single family home located at 10241 Woodland View Dr, Greenwell Springs, LA 70739 is currently listed for sale with an asking price of $475,000. This property was built in 1993 and has 4 bedrooms and 3 full baths with 2824 sq. ft. Woodland View Dr is located in the Woodland View subdivision within the East Baton Rouge school district. Search Woodland View real estate on www.burnsandco.com today.