


BEDS3
BATHS2 full
SQUARE FEET1,570
MLS#2026012658
STATUSPending
PROPERTY TYPEResidential - Single Family
SUBDIVISIONSpringlake At Bluebonnet Highlands
SCHOOLEast Baton Rouge
Property Description
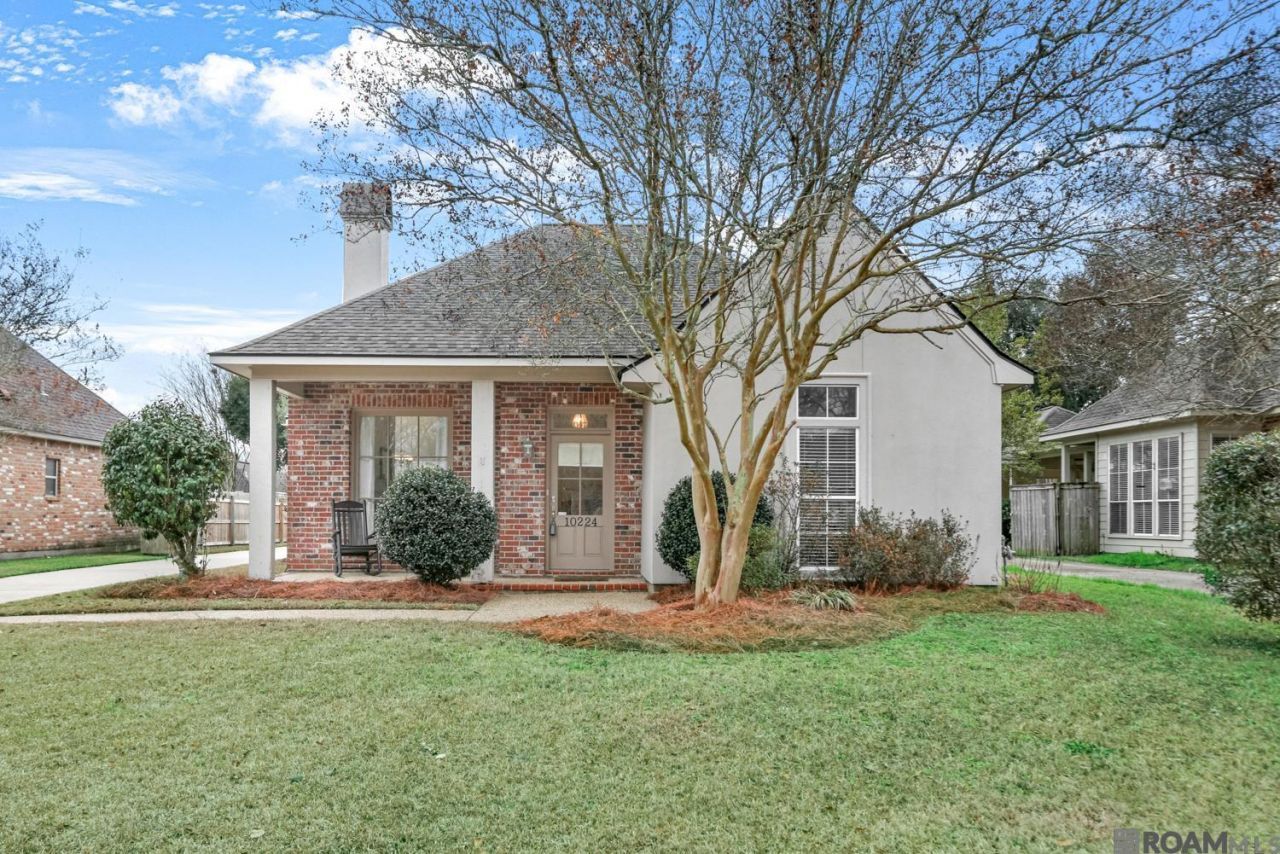
Charming home with great curb appeal, a welcoming front porch, and a quiet street. Inside, you'll find a spacious family room with a cozy wood-burning fireplace, plus a bright breakfast area with a cathedral ceiling that opens to the kitchen featuring an island and painted cabinets. Residents also enjoy a community pool, tennis and basketball courts, playground, and community center. The split floor plan offers two secondary bedrooms with a shared bath, while the private primary suite includes dual vanities, a soaking tub, separate shower, and walk-in closet. Enjoy the large, fully fenced backyard with mature FIG, PECAN, AND SATSUMA trees?perfect for entertaining or pets. Conveniently located near LSU, grocery stores, and both North and South Baton Rouge. Don't miss this one!
Property Features
Property Type: Residential - Single Family
Cooling: Central Air
Fenced: Yes
Fireplaces: 1
Heating: Central, Electric
Home Style: Traditional
Lot Size: 0.19 Acres
Roof Type: Shingle
Stories: 1.0
Year Built: 1999
Amenities
Eat-in Kitchen
Ceiling 9'+
Cathedral Ceiling(s)
Tray Ceiling(s)
Crown Molding
High Speed Internet
Landscaped
Lighting
Feature Descriptions
Appliances: Elec Stove Con, Gas Stove Con, Gas Cooktop, Dishwasher, Disposal, Microwave, Range/Oven, Self Cleaning Oven
Area: EBR MLS Area 53
Association Fee: $400/Annually
Association Fee Includes: Common Areas, Management, Pool HOA, Rec Facilities
Association Y/N: Yes
Carport Y/N: Yes
Community Features: Community Pool, Park, Tennis Court(s)
Cooling Y/N: Yes
Days on Site: 58
Exterior: Brick Siding, Cement Fiber Siding, Brick, ICFs (Insul
Fencing: Full, Wood
Fireplace Features: 1 Fireplace, Wood Burning
Fireplace Y/N: Yes
Flooring: Ceramic Tile, Laminate, Wood
Foundation: Slab
Gas: Entergy
Heating Y/N: Yes
Kitchen Features: Tile Counters, Kitchen Island, Pantry
Laundry: Electric Dryer Hookup, Washer Hookup, Inside
Lot Dimensions: 60x142
Master Bathroom: Double Vanity, Walk-In Closet(s), Separate Shower, Soaking Tub, Water Closet
Master Bedroom: En Suite Bath, Ceiling 9ft Plus, Cathedral Ceiling(s), Ceiling Fan(s)
Other Structures: Storage Shed/Bldg.
Parking Features: 2 Cars Park, Carport Rear Park
Parking Total: 2
Patio/Porch Features: Covered, Porch
Security: Smoke Detector(s)
Sewer: Public Sewer
Spa: Yes
Spa Features: Bath
SQFT Total: 2205
Utilities: Cable Connected
Water: Public
Window Features: Sm Window Trtmt.
Local Schools
School District: East Baton Rouge
Listed By / Shown By
Listed By
Agency Name: Supreme
Agency Phone: 225-267-7447
Shown By
Agency Title: Burns & Co., Inc. REALTORS®
Agency Phone: (800) 375-0608

Estimate Your Payment
Estimated Payment
$ 742.58 per month $656.54 Principal & Interest $0.00 Property Tax (data not provided by mls) $86.04 Homeowner's Insurance
10224 Springbrook Ave | MLS# 2026012658
This single family home located at 10224 Springbrook Ave, Baton Rouge, LA 70810 is currently listed for sale with an asking price of $295,000. This property was built in 1999 and has 3 bedrooms and 2 full baths with 1570 sq. ft. Springbrook Ave is located in the Springlake At Bluebonnet Highlands subdivision within the East Baton Rouge school district. Search Springlake At Bluebonnet Highlands real estate on www.burnsandco.com today.