


BEDS4
BATHS2 full
SQUARE FEET1,947
MLS#2026017251
STATUSActive
PROPERTY TYPEResidential - Single Family
SUBDIVISIONFountainbleau
SCHOOLLivingston Parish
Property Description
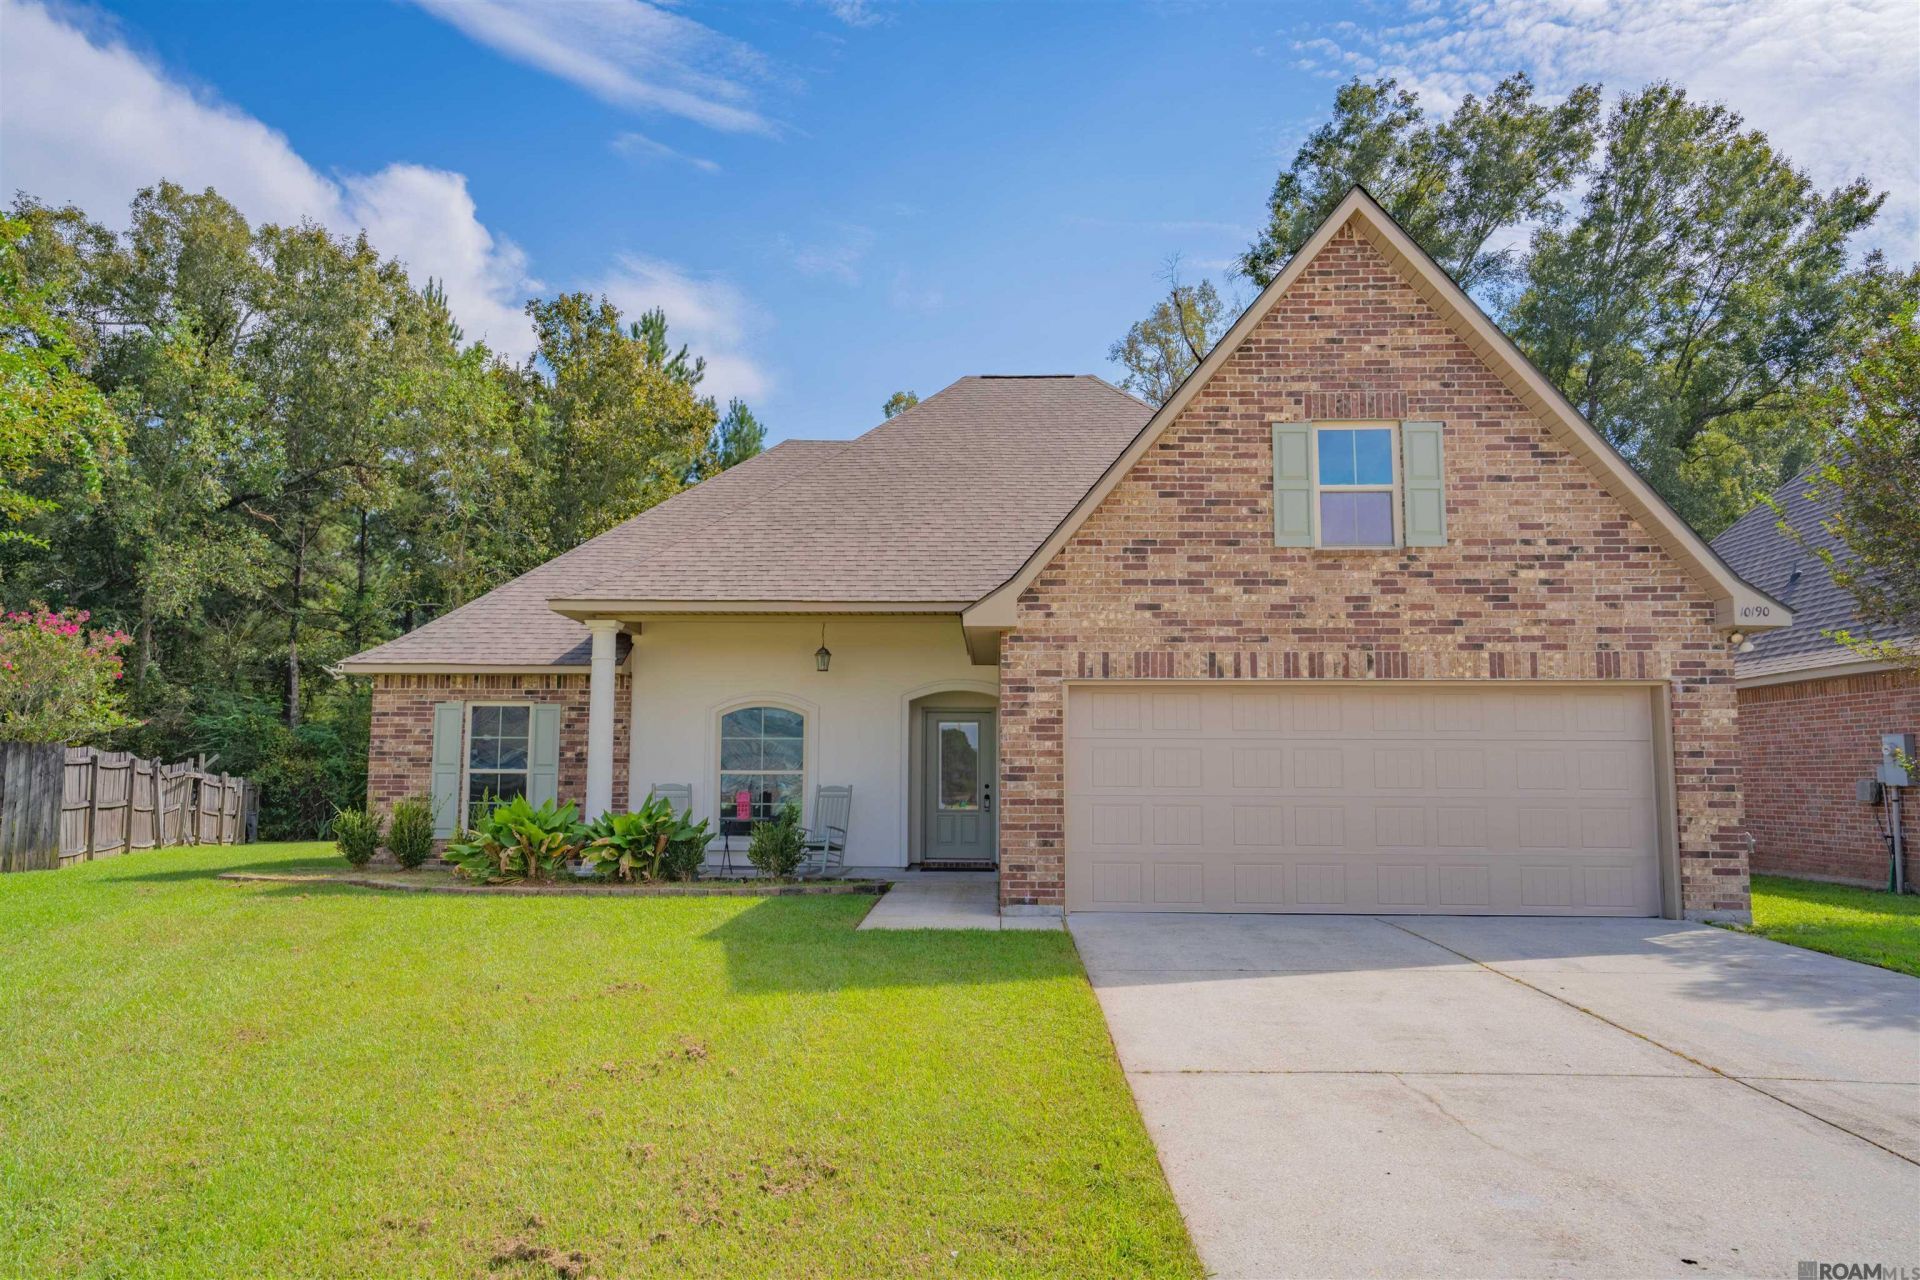
Welcome home to this beautifully updated 4-bedroom, 2-bath home located in Fountainbleu Subdivision in Watson and within the highly sought-after Live Oak school district. This home offers spacious rooms throughout with an open living and kitchen area that creates a comfortable, functional space for everyday living and entertaining. Recent updates include a brand-new roof, fresh paint throughout, quartz countertops, and brand-new kitchen appliances. A tankless water heater adds efficiency and convenience, while the large garage provides plenty of room for vehicles, storage, or hobbies. Outside, you'll appreciate the easy-to-maintain lawn, while inside, everything is clean, refreshed, and truly move-in ready. USDA/RD and FHA financing options are available for qualified buyers, making this a great opportunity to own a beautifully updated home with potentially low or no down payment financing. Seller willing to pay buyers closing costs with acceptable offer. Schedule your showing today!
Property Features
Property Type: Residential - Single Family
Cooling: Central Air
Garage: 2
Heating: Central
Home Style: Acadian
Lot Size: 0.23 Acres
Roof Type: Shingle
Stories: 1.0
Year Built: 2011
Feature Descriptions
Appliances: Dishwasher
Area: LIV MLS Area 81
Cooling Y/N: Yes
Days on Site: 11
Exterior: Brick Siding, Stucco Siding, Vinyl Siding, Frame
Fencing: None
Fireplace Features: Gas Log, Ventless
Fireplace Y/N: Yes
Flooring: Ceramic Tile, VinylTile Floor
Foundation: Slab
Gas: City/Parish
Heating Y/N: Yes
Laundry: Washer/Dryer Hookups
Lot Dimensions: 46x148x109x120
Parking Features: 2 Cars Park, Garage
Parking Total: 2
Security: Smoke Detector(s)
Sewer: Public Sewer
SQFT Total: 2810
Water: Public
Local Schools
School District: Livingston Parish
Listed By / Shown By
Listed By
Agency Name: Kaizen Home Sales and Services, LLC
Agency Phone: 225-396-2215
Shown By
Agency Title: Burns & Co., Inc. REALTORS®
Agency Phone: (800) 375-0608

Estimate Your Payment
Estimated Payment
$ 666.82 per month $589.55 Principal & Interest $0.00 Property Tax (data not provided by mls) $77.26 Homeowner's Insurance
10190 Angela Dr | MLS# 2026017251
This single family home located at 10190 Angela Dr, Denham Springs, LA 70706 is currently listed for sale with an asking price of $264,900. This property was built in 2011 and has 4 bedrooms and 2 full baths with 1947 sq. ft. Angela Dr is located in the Fountainbleau subdivision within the Livingston Parish school district. Search Fountainbleau real estate on www.burnsandco.com today.