


BEDS5
BATHS3 full
SQUARE FEET2,648
MLS#2026018650
STATUSActive
PROPERTY TYPEResidential - Single Family
SUBDIVISIONCloverhill
SCHOOLEast Baton Rouge
Property Description
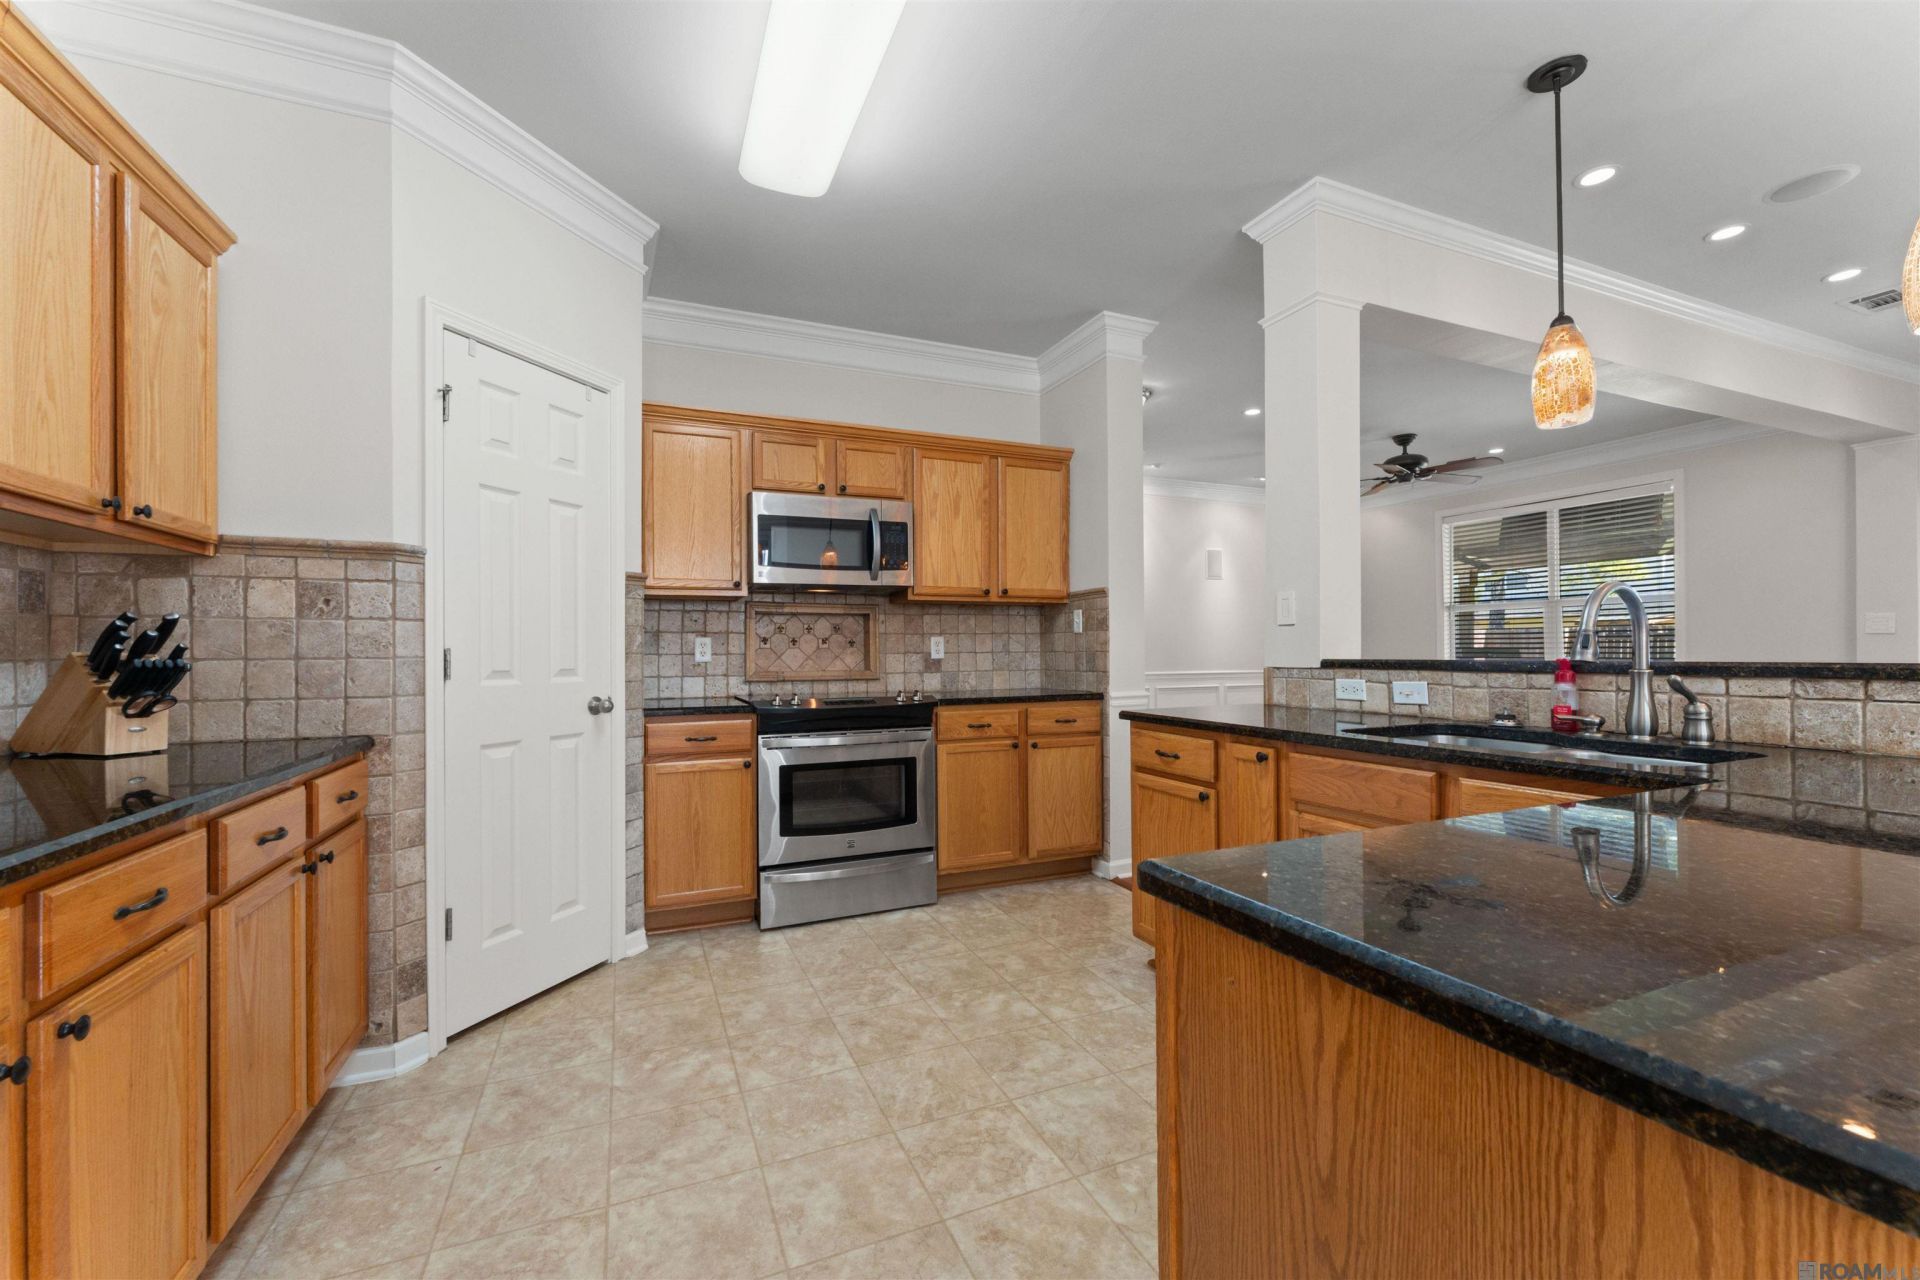
Looking for that Four-Leaf Clover? Then look no further than Chestnut Dr. in Cloverhill Subdivision!!! This STUNNER has been pressure-washed, painted from top to bottom, features fresh new carpet and refinished gleaming wood floors! And let's not forget the oversized back patio ? perfect for all your Grillin' & Chillin' gatherings! This 5-bedroom, 3-bath home with over 2600 Sft of Living is sure to impress! More to come!!!! Oh and All of this for under $320k!!!
Property Features
Property Type: Residential - Single Family
Cooling: 2 or More Units Cool, Ceiling Fan(s)
Fenced: Yes
Fireplaces: 2
Garage: 6
Heating: Central
Home Style: Traditional
Lot Size: 0.17 Acres
Roof Type: Shingle
Stories: 2.0
Year Built: 2005
Amenities
Attic Access
Ceiling 9'+
Cathedral Ceiling(s)
Tray Ceiling(s)
Ceiling Varied Heights
Vaulted Ceiling(s)
Crown Molding
Landscaped
Outdoor Kitchen
Lighting
Courtyard
Rain Gutters
Feature Descriptions
Appliances: Gas Stove Con, Dishwasher, Disposal, Microwave, Range/Oven, Refrigerator
Area: EBR MLS Area 62
Association Fee: $200/Annually
Association Fee Includes: Maint Subd Entry HOA
Association Y/N: Yes
Cooling Y/N: Yes
Days on Site: 3
Exterior: Brick Siding, Other Siding, Frame
Fencing: Full, Wood
Fireplace Features: 2 Fireplaces, Gas Log
Fireplace Y/N: Yes
Flooring: Carpet, Laminate, Wood
Foundation: Slab
Gas: Entergy
Heating Y/N: Yes
Kitchen Features: Kitchen Island, Pantry
Laundry: Inside
Lot: Shade Tree(s)
Lot Dimensions: 45.6 x 120 x 60 x 121
Master Bathroom: Double Vanity, Walk-In Closet(s), Shower Only, Soaking Tub
Master Bedroom: En Suite Bath
Other Structures: Storage Shed/Bldg.
Parking Features: 2 Cars Park,4+ Cars Park, Garage, Driveway, Garage Door Opener
Parking Total: 6
Patio/Porch Features: Covered, Patio: Open, Patio: Oversized
Security: Smoke Detector(s)
Sewer: Public Sewer
SQFT Total: 3763
Utilities: Cable Connected
Water: Public
Window Features: Screens
Local Schools
School District: East Baton Rouge
Listed By / Shown By
Listed By
Agency Name: Compass - Perkins
Agency Phone: 225-769-1500
Shown By
Agency Title: Burns & Co., Inc. REALTORS®
Agency Phone: (800) 375-0608

Estimate Your Payment
Estimated Payment
$ 800.23 per month $707.51 Principal & Interest $0.00 Property Tax (data not provided by mls) $92.72 Homeowner's Insurance
10137 Chestnut Dr | MLS# 2026018650
This single family home located at 10137 Chestnut Dr, Baton Rouge, LA 70809 is currently listed for sale with an asking price of $317,900. This property was built in 2005 and has 5 bedrooms and 3 full baths with 2648 sq. ft. Chestnut Dr is located in the Cloverhill subdivision within the East Baton Rouge school district. Search Cloverhill real estate on www.burnsandco.com today.