


BEDS4
BATHS2 full 1 partial
SQUARE FEET2,800
MLS#2575168
STATUSPending
PROPERTY TYPEResidential - Single Family
SUBDIVISIONCommons
Property Description
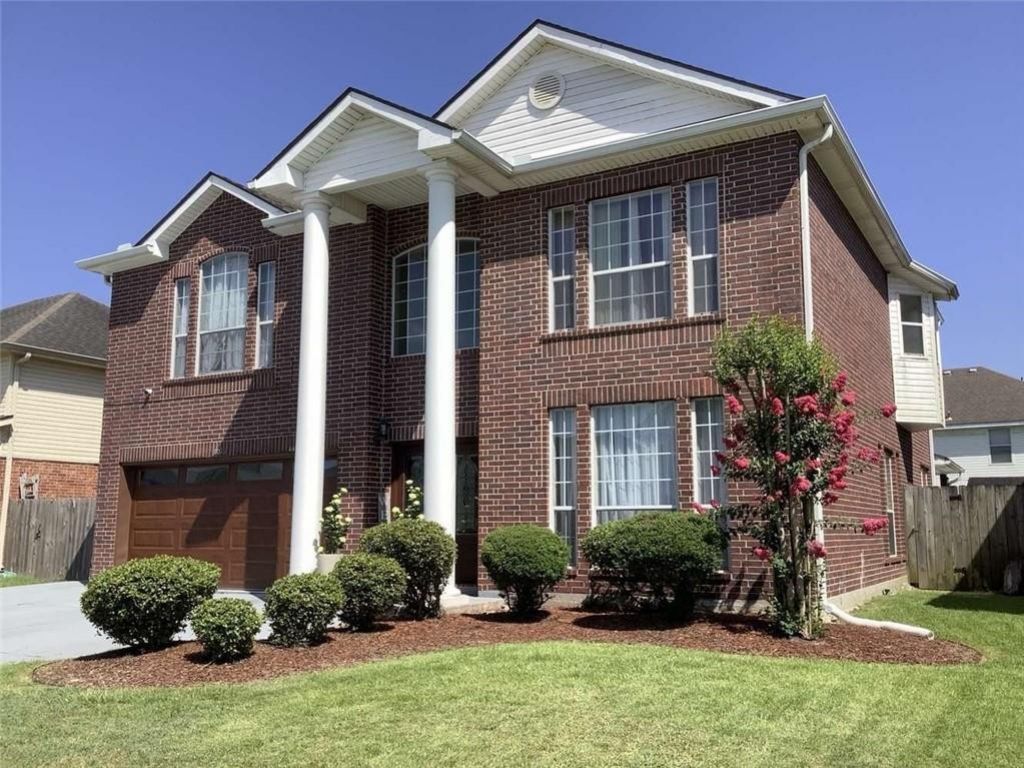
Magnificent two-story brick home located in the gated community of The Commons! This spacious 4-bedroom, 2.5-bath residence offers an abundance of living space and a thoughtfully designed floor plan. The first floor features, both a formal living room and a comfortable den, while an additional upstairs den provides even more space for relaxing, entertaining, or creating a home office or media area. The remodeled kitchen is a true highlight, featuring beautiful cabinetry, quartz countertops, and stainless steel appliances. A convenient breakfast area and formal dining room are located just off the kitchen, making everyday meals and entertaining a breeze. Upstairs, you'll find four generously sized bedrooms, two full bathrooms, and the convenience of a second-floor laundry room. Both full baths feature walk-in showers, while the spacious primary bath also offers a luxurious Jacuzzi tub-perfect for unwinding at the end of the day. The home also includes a two-car garage with durable epoxy flooring. Step outside to an incredible backyard designed for entertaining, complete with an oversized covered patio that provides plenty of room for gatherings, outdoor dining, or simply relaxing. This beautifully maintained brick home is truly move-in ready and offers the space, comfort, and amenities you've been looking for. Located in the desirable gated community of The Commons, this exceptional home is ready to welcome its new owners!
Property Features
Property Type: Residential - Single Family
Cooling: Central Air, Multi Units
Heating: Central, Multiple Units
Home Style: Traditional
Lot Size: 0.14 Acres
Roof Type: Shingle
Stories: 2.0
Year Built: 2003
Feature Descriptions
Appliances: Cooktop, Oven
Days on Site: 19
Exterior: Brick, Other
Fencing: Wood
Fireplace: Wood Burning
Flooring: Laminate, Tile, Vinyl, Wood
HOA Fee: 700/ Annually
Laundry: Electric Dryer Hookup, Washer Hookup
Lot: Other
Lot Dimensions: 61 x 100
Parcel#: 020001249
Security: Smoke Detector(s)
Sewer: Public Sewer
Utilities: Cable Available, Natural Gas Not Available
Water: Public
Listed By / Shown By
Listed By
Agency Name: Compass Westbank
Agency Phone: 504-362-1823
Shown By
Agency Title: Burns & Co., Inc. REALTORS®
Agency Phone: (800) 375-0608

Estimate Your Payment
Estimated Payment
$ 1,032.07 per month $912.48 Principal & Interest $0.00 Property Tax (data not provided by mls) $119.58 Homeowner's Insurance
1013 Revere Lane | MLS# 2575168
This single family home located at 1013 Revere Lane, Gretna, LA 70056 is currently listed for sale with an asking price of $410,000. This property was built in 2003 and has 4 bedrooms and 2 full and 1 partial baths with 2800 sq. ft. Revere Lane is located in the Commons subdivision. Search Commons real estate on www.burnsandco.com today.