


BEDS4
BATHS3 full
SQUARE FEET2,395
MLS#2026011958
STATUSOpen Pred Contingency
PROPERTY TYPEResidential - Single Family
SUBDIVISIONClarks Ferry
SCHOOLEast Baton Rouge
Property Description
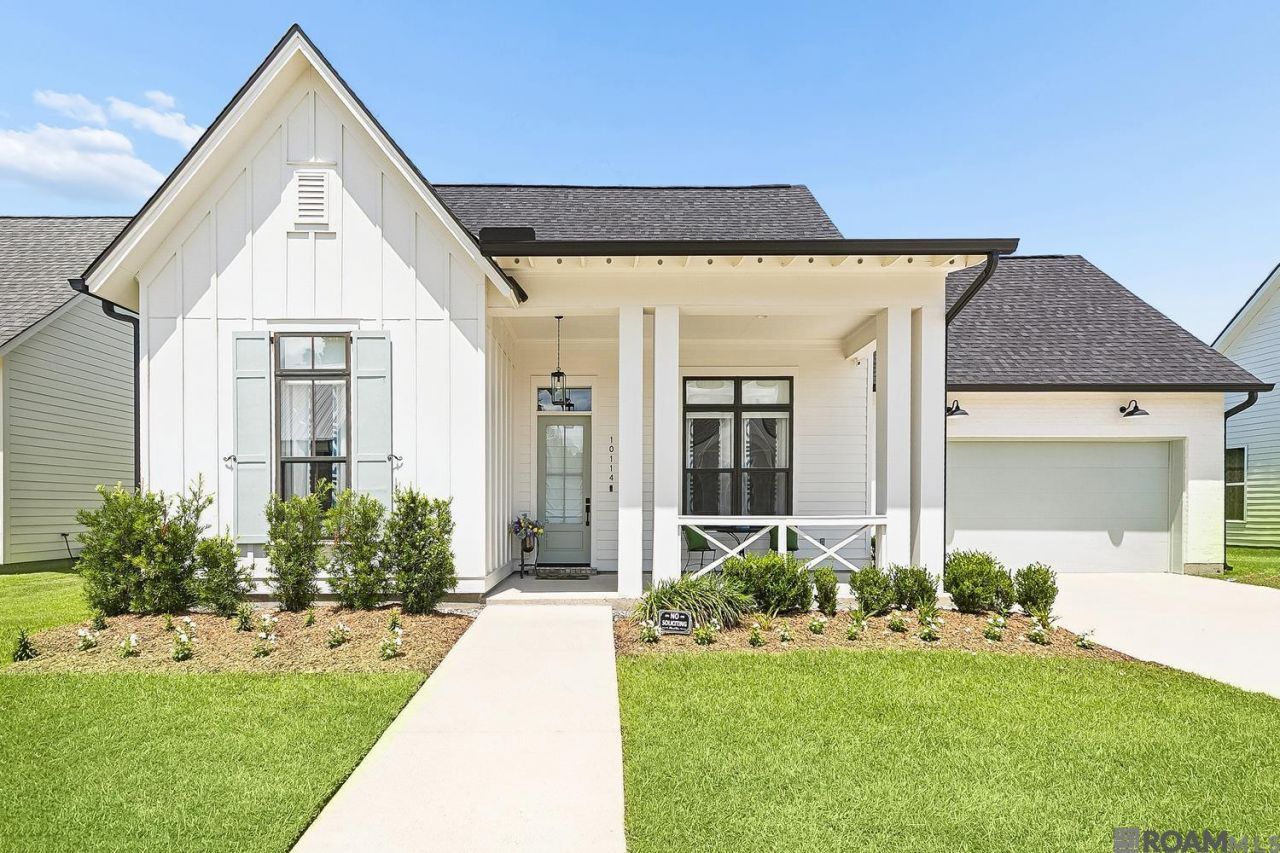
Meticulously maintained and cared for by the most discerning owners, this like-new Bardwell Home offers 4 bedrooms, 3 bathrooms, and a thoughtfully designed split-bedroom layout with an open-concept living, dining, and kitchen area. The gourmet kitchen features a large island, shaker-style cabinetry, designer lighting, premium Trinsic Champagne fixtures, abundant counter space, and upscale finishes throughout. Soaring ceilings, oversized baseboards, and quality craftsmanship create a bright, modern farmhouse feel. The private primary suite includes a spa-inspired bath with dual vanities, a soaking tub, walk-in shower, and oversized walk-in closet. Three additional bedrooms provide flexibility for guests, a home office, or hobbies. Combining timeless design, functional living spaces, generous storage, and premium finishes, this home offers the style, comfort, and quality today's buyers are searching for.
Property Features
Property Type: Residential - Single Family
Cooling: Central Air, Ceiling Fan(s)
Fenced: Yes
Fireplaces: 1
Heating: Central
Home Style: Traditional
Lot Size: 0.22 Acres
Roof Type: Shingle
Stories: 1.0
Year Built: 2021
Amenities
Eat-in Kitchen
Attic Access
Ceiling 9'+
Crown Molding
Attic Storage
Feature Descriptions
Appliances: Gas Stove Con
Area: EBR MLS Area 43
Association Fee: $800/Annually
Association Y/N: Yes
Builder Name: Bardwell Construction Co., LLC
Community Features: Sidewalks
Cooling Y/N: Yes
Days on Site: 16
Exterior: Brick Siding, Other Siding
Fencing: Privacy
Fireplace Features: 1 Fireplace, Gas Log
Fireplace Y/N: Yes
Flooring: Carpet, Ceramic Tile, Wood
Foundation: Slab
Gas: Delta Utilities
Heating Y/N: Yes
Laundry: Electric Dryer Hookup, Gas Dryer Hookup
Lot Dimensions: 70x136.48
Master Bathroom: Double Vanity, Walk-In Closet(s), Separate Shower, Soaking Tub, Water Closet
Master Bedroom: En Suite Bath, Ceiling 9ft Plus, Split
Parking Features: Garage
Patio/Porch Features: Covered
SQFT Total: 3391
Water: Public
Local Schools
School District: East Baton Rouge
Listed By / Shown By
Listed By
Agency Name: Exit Realty Group
Agency Phone: 225-364-2282
Shown By
Agency Title: Burns & Co., Inc. REALTORS®
Agency Phone: (800) 375-0608

Estimate Your Payment
Estimated Payment
$ 1,220.86 per month $1,079.40 Principal & Interest $0.00 Property Tax (data not provided by mls) $141.46 Homeowner's Insurance
10114 Clarks Ferry | MLS# 2026011958
This single family home located at 10114 Clarks Ferry, Baton Rouge, LA 70817 is currently listed for sale with an asking price of $485,000. This property was built in 2021 and has 4 bedrooms and 3 full baths with 2395 sq. ft. Clarks Ferry is located in the Clarks Ferry subdivision within the East Baton Rouge school district. Search Clarks Ferry real estate on www.burnsandco.com today.