


BEDS3
BATHS2 full
SQUARE FEET1,908
MLS#2026015359
STATUSActive
PROPERTY TYPEResidential - Single Family
SUBDIVISIONPark Ridge
SCHOOLLivingston Parish
Property Description
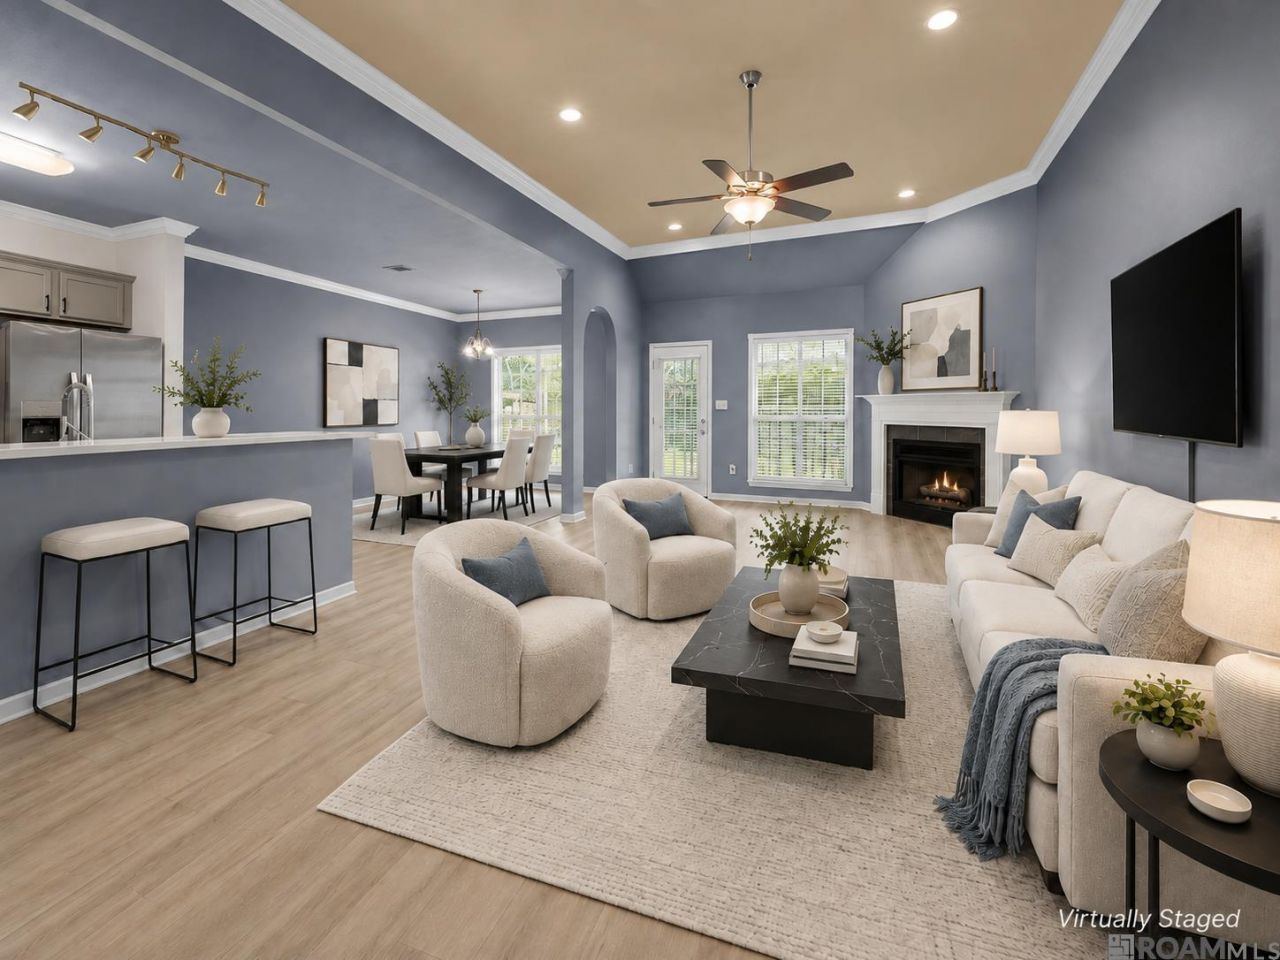
Welcome home to this spacious three-bedroom, two-bath home tucked away on a quiet cul-de-sac in a great neighborhood with no HOA and zoned for Live Oak schools! The welcoming foyer features impressive high ceilings and opens into an open-concept living area where the living room, dining room, and kitchen flow seamlessly together- perfect for everyday living and entertaining. The updated kitchen features quartz countertops, a subway tile backsplash, stainless steel appliances, and a large walk-in pantry. New luxury vinyl plank flooring runs throughout the home, creating a fresh, cohesive look. The oversized primary suite offers plenty of room to relax, while the ensuite bath features two separate walk-in closets, a garden soaking tub, and a separate shower. Major updates include a new HVAC system installed in 2024 and a new roof installed at the end of 2019. Step outside to a fully fenced backyard with a large covered patio, ideal for relaxing or entertaining, plus a spacious 12' x 10' storage shed for all your extra storage needs. Best of all, this home did not flood in 2016 and does not require flood insurance. Convenient, comfortable, and move-in ready- this one is a must-see! Measurements not warranted by Realtor, Agent, or Broker. Schedule your private showing today!
Property Features
Property Type: Residential - Single Family
Cooling: Central Air, Ceiling Fan(s)
Fenced: Yes
Fireplaces: 1
Garage: 2 car attached
Heating: Central
Home Style: Traditional
Lot Size: 0.24 Acres
Roof Type: Shingle
Stories: 1.0
Year Built: 2006
Amenities
Breakfast Bar
Attic Access
Ceiling Varied Heights
Crown Molding
Landscaped
Lighting
Rain Gutters
Feature Descriptions
Appliances: Elec Stove Con, Electric Cooktop, Dishwasher, Disposal, Microwave, Range/Oven, Stainless Steel Appliance(s)
Area: LIV MLS Area 81
Builder Name: D.r. Horton, Inc. - Gulf Coast
Cooling Y/N: Yes
Days on Site: 57
Exterior: Brick Siding, Stucco Siding, Vinyl Siding, Frame
Fencing: Full, Wood
Fireplace Features: 1 Fireplace, Gas Log, Ventless
Fireplace Y/N: Yes
Flooring: Other
Foundation: Slab
Gas: None
Heating Y/N: Yes
Kitchen Features: Stone Counters, Kitchen Island, Pantry
Laundry: Electric Dryer Hookup, Washer Hookup, Inside, Washer/Dryer Hookups
Lot Dimensions: 64 x 160
Master Bathroom: Double Vanity,2 Closets or More, Walk-In Closet(s), Separate Shower, Soaking Tub
Master Bedroom: En Suite Bath, Ceiling 9ft Plus, Ceiling Fan(s), Sitting/Office Area
Other Structures: Storage Shed/Bldg.
Parking Features: 2 Cars Park, Attached, Garage, Concrete, Driveway, Garage Door Opener
Parking Total: 2
Patio/Porch Features: Covered, Porch, Patio: Concrete
Property Condition: Cosmetic Changes
Security: Smoke Detector(s)
Sewer: Public Sewer
SQFT Total: 2296
Utilities: Cable Connected
Water: Public
Local Schools
School District: Livingston Parish
Listed By / Shown By
Listed By
Agency Name: The Market Real Estate Co
Agency Phone: 225-953-8889
Shown By
Agency Title: Burns & Co., Inc. REALTORS®
Agency Phone: (800) 375-0608

Estimate Your Payment
Estimated Payment
$ 626.79 per month $554.17 Principal & Interest $0.00 Property Tax (data not provided by mls) $72.63 Homeowner's Insurance
10064 Park Ridge Dr | MLS# 2026015359
This single family home located at 10064 Park Ridge Dr, Denham Springs, LA 70706 is currently listed for sale with an asking price of $249,000. This property was built in 2006 and has 3 bedrooms and 2 full baths with 1908 sq. ft. Park Ridge Dr is located in the Park Ridge subdivision within the Livingston Parish school district. Search Park Ridge real estate on www.burnsandco.com today.